Search
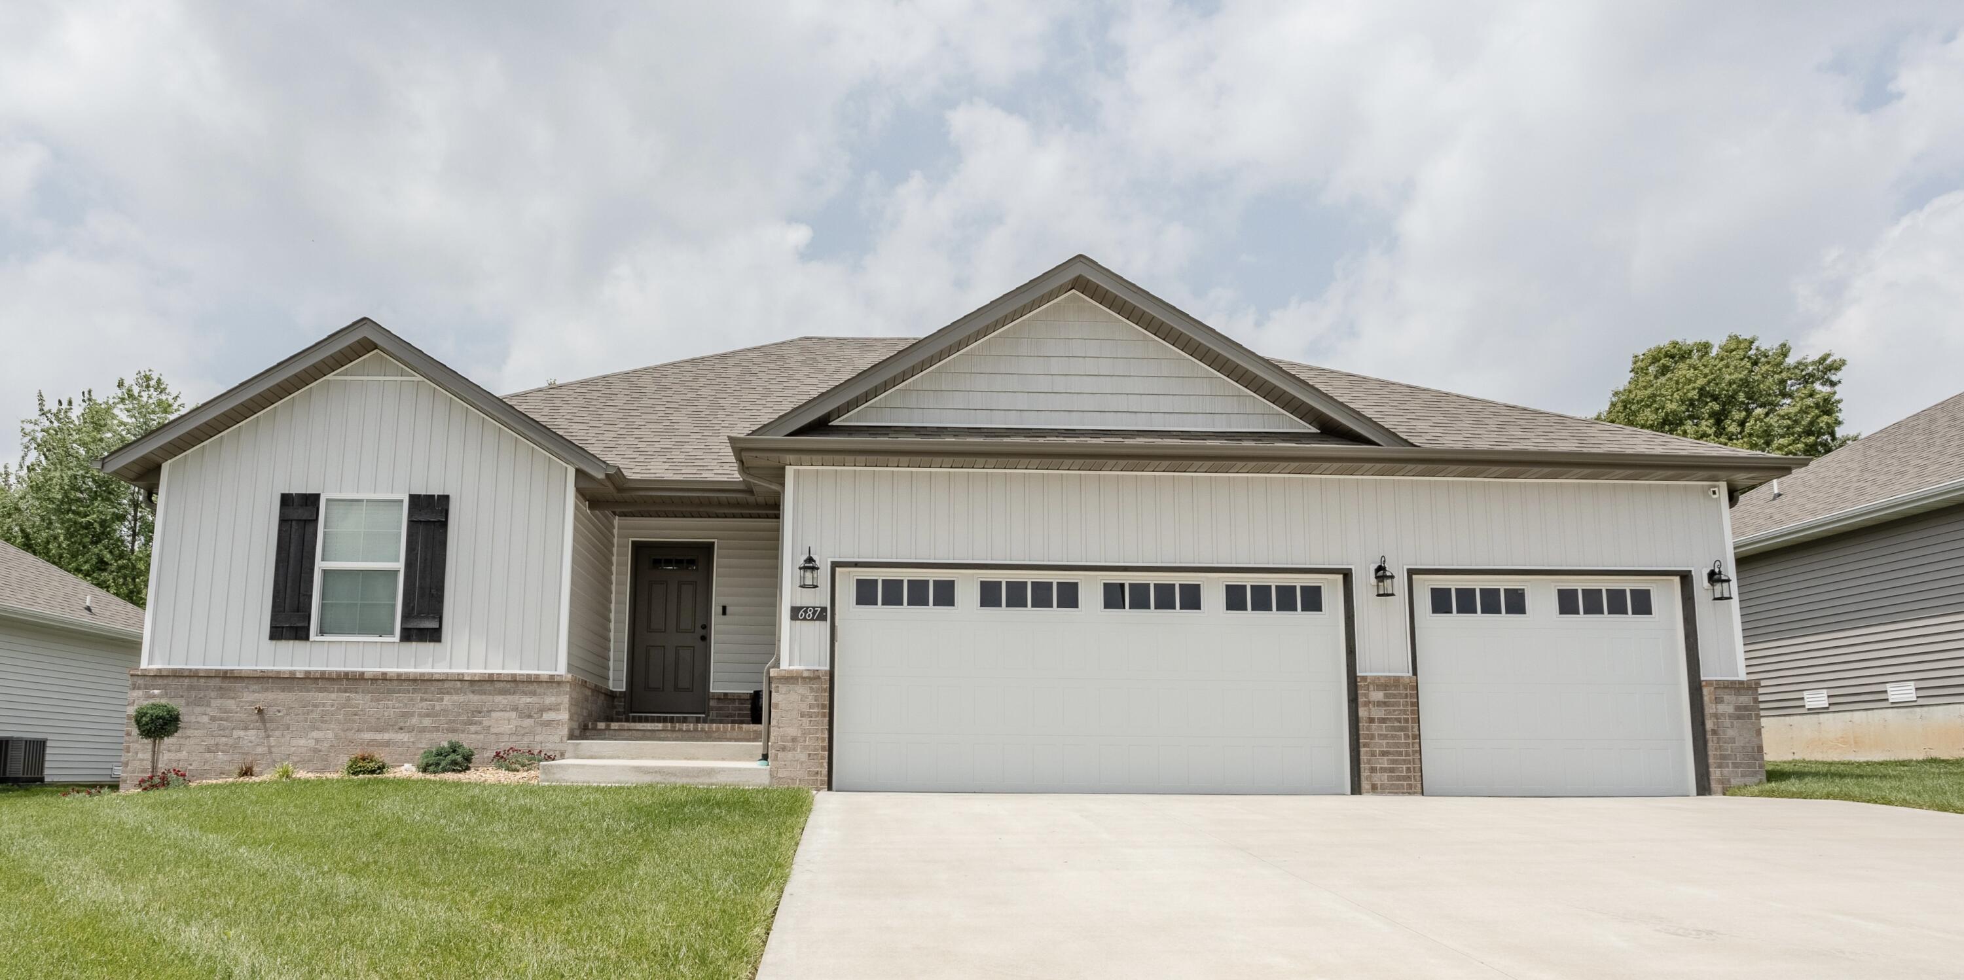
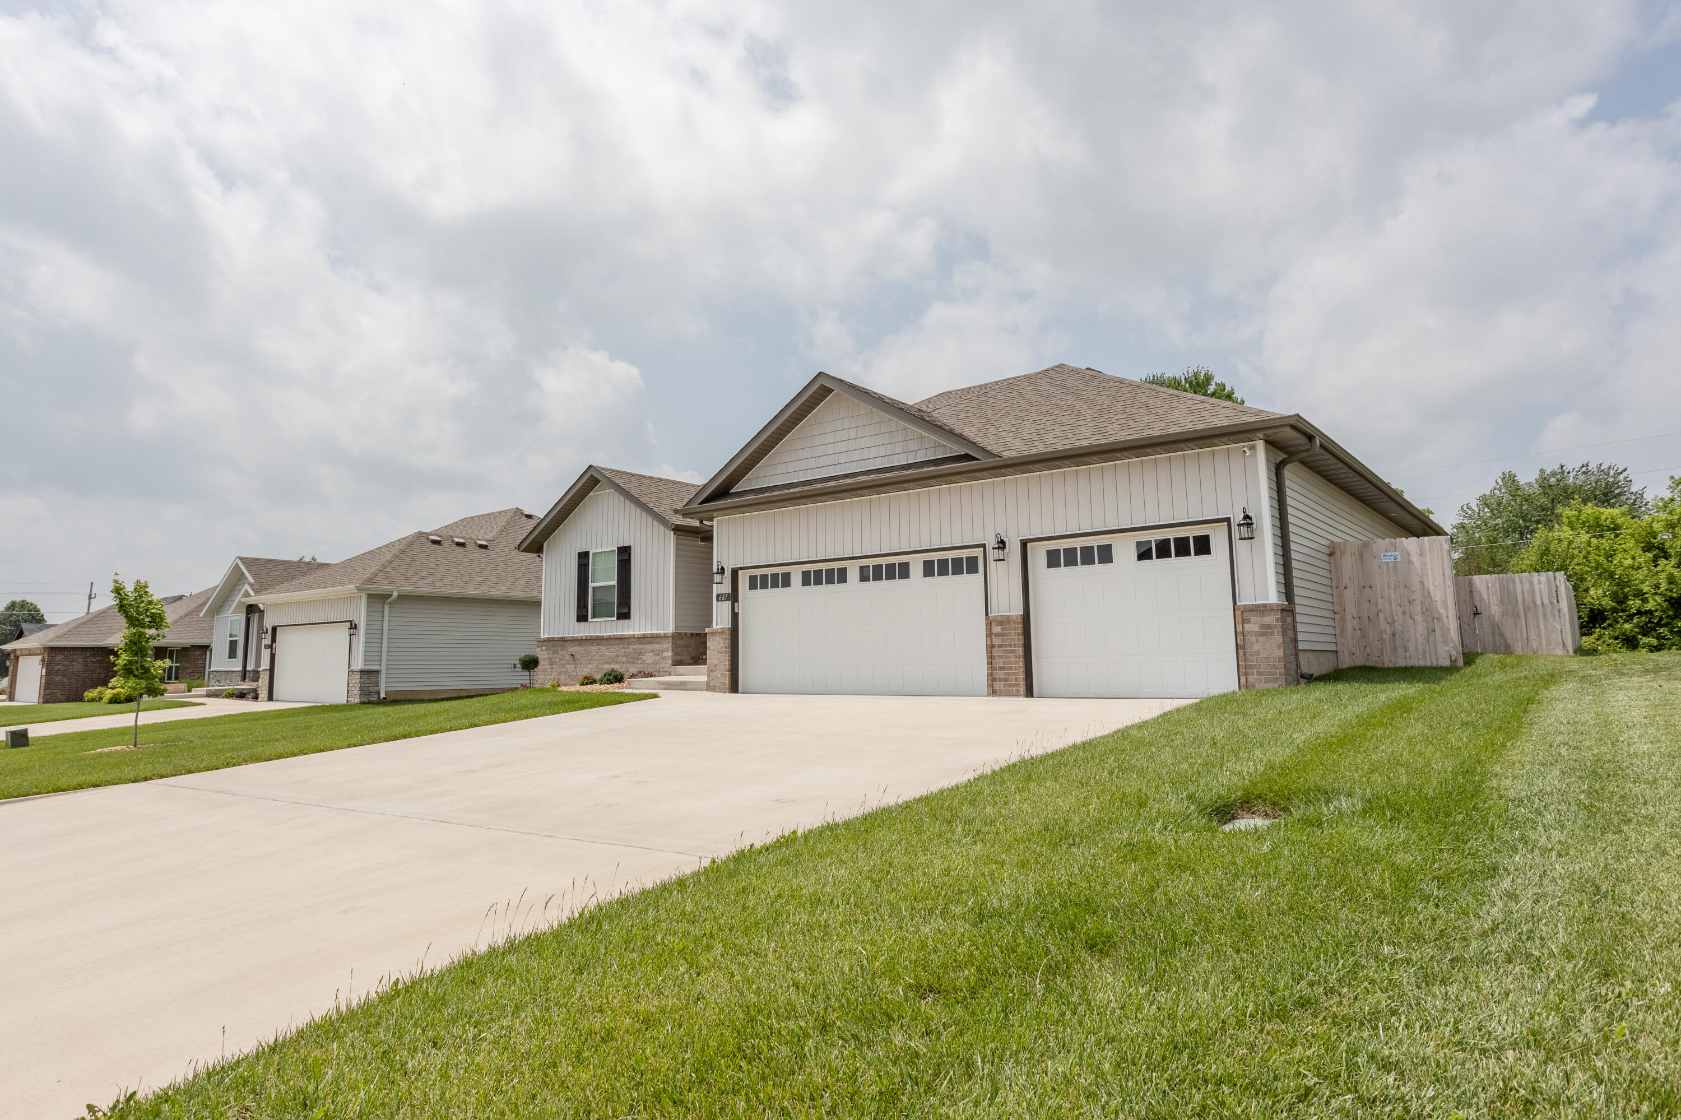
White single-story house with brick accents, two garage doors, and a wide concrete driveway.
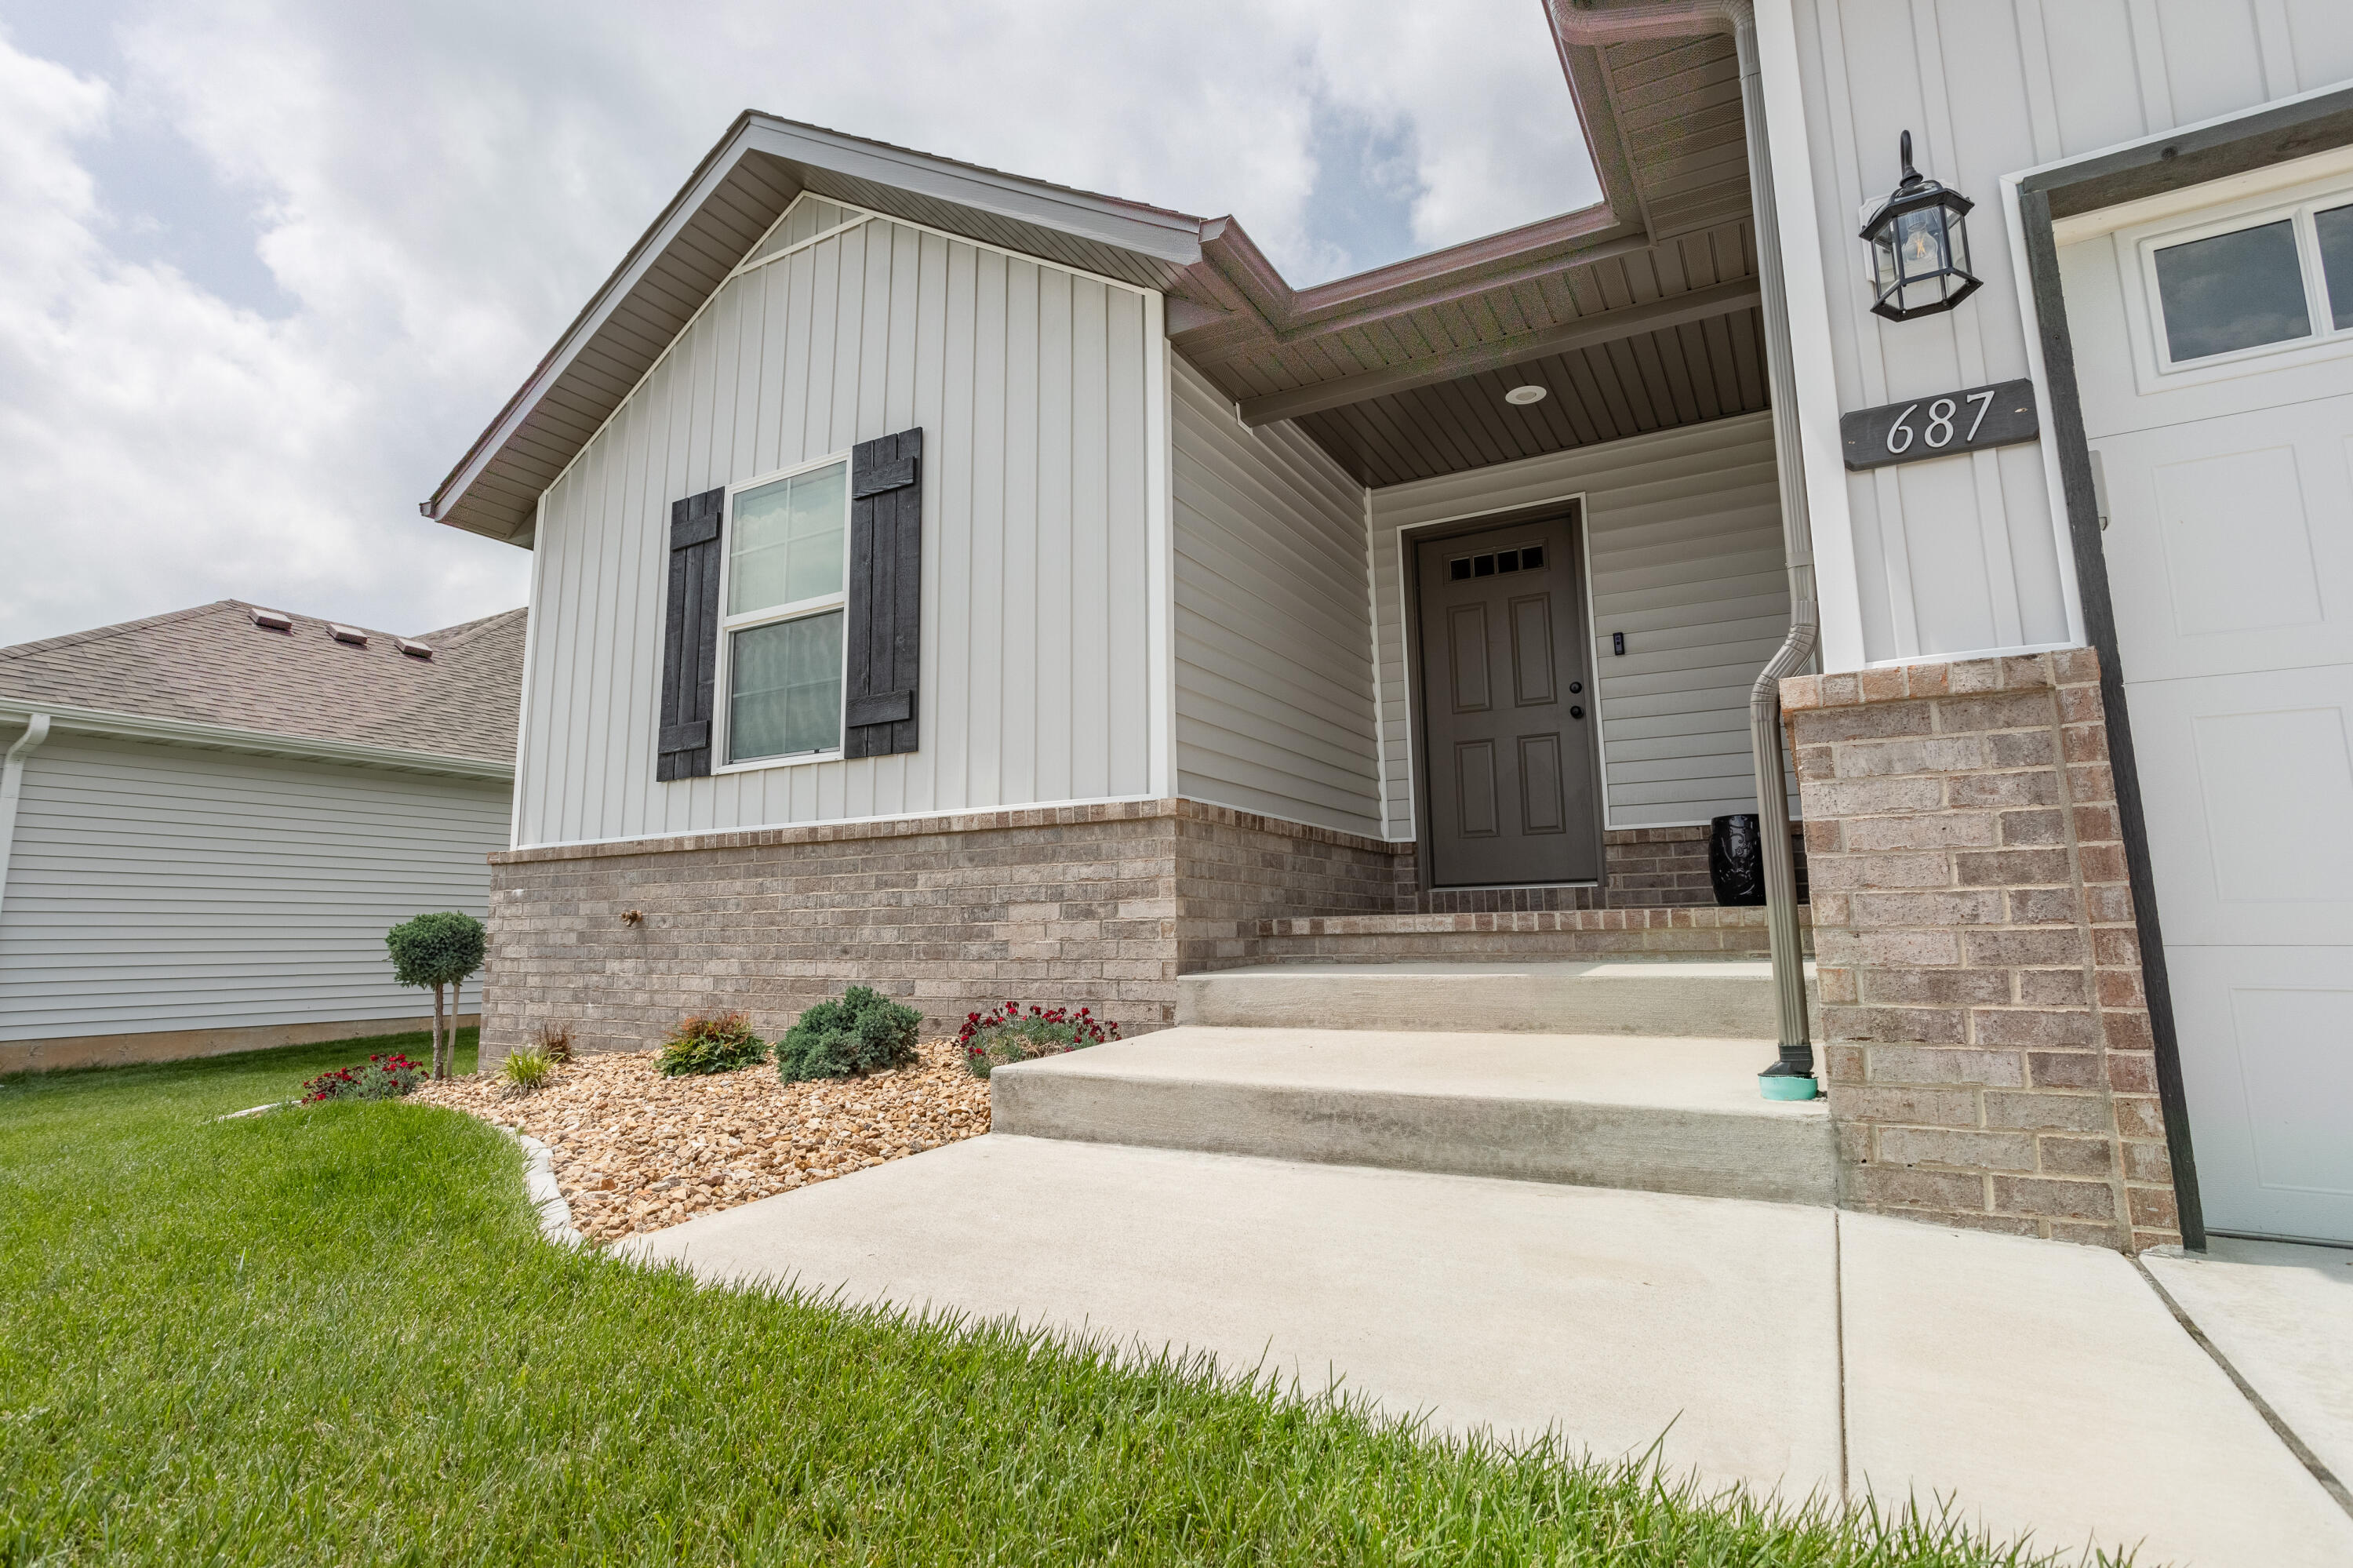
Home entrance with a covered porch, brick steps, dark front door, and landscaped flower bed.
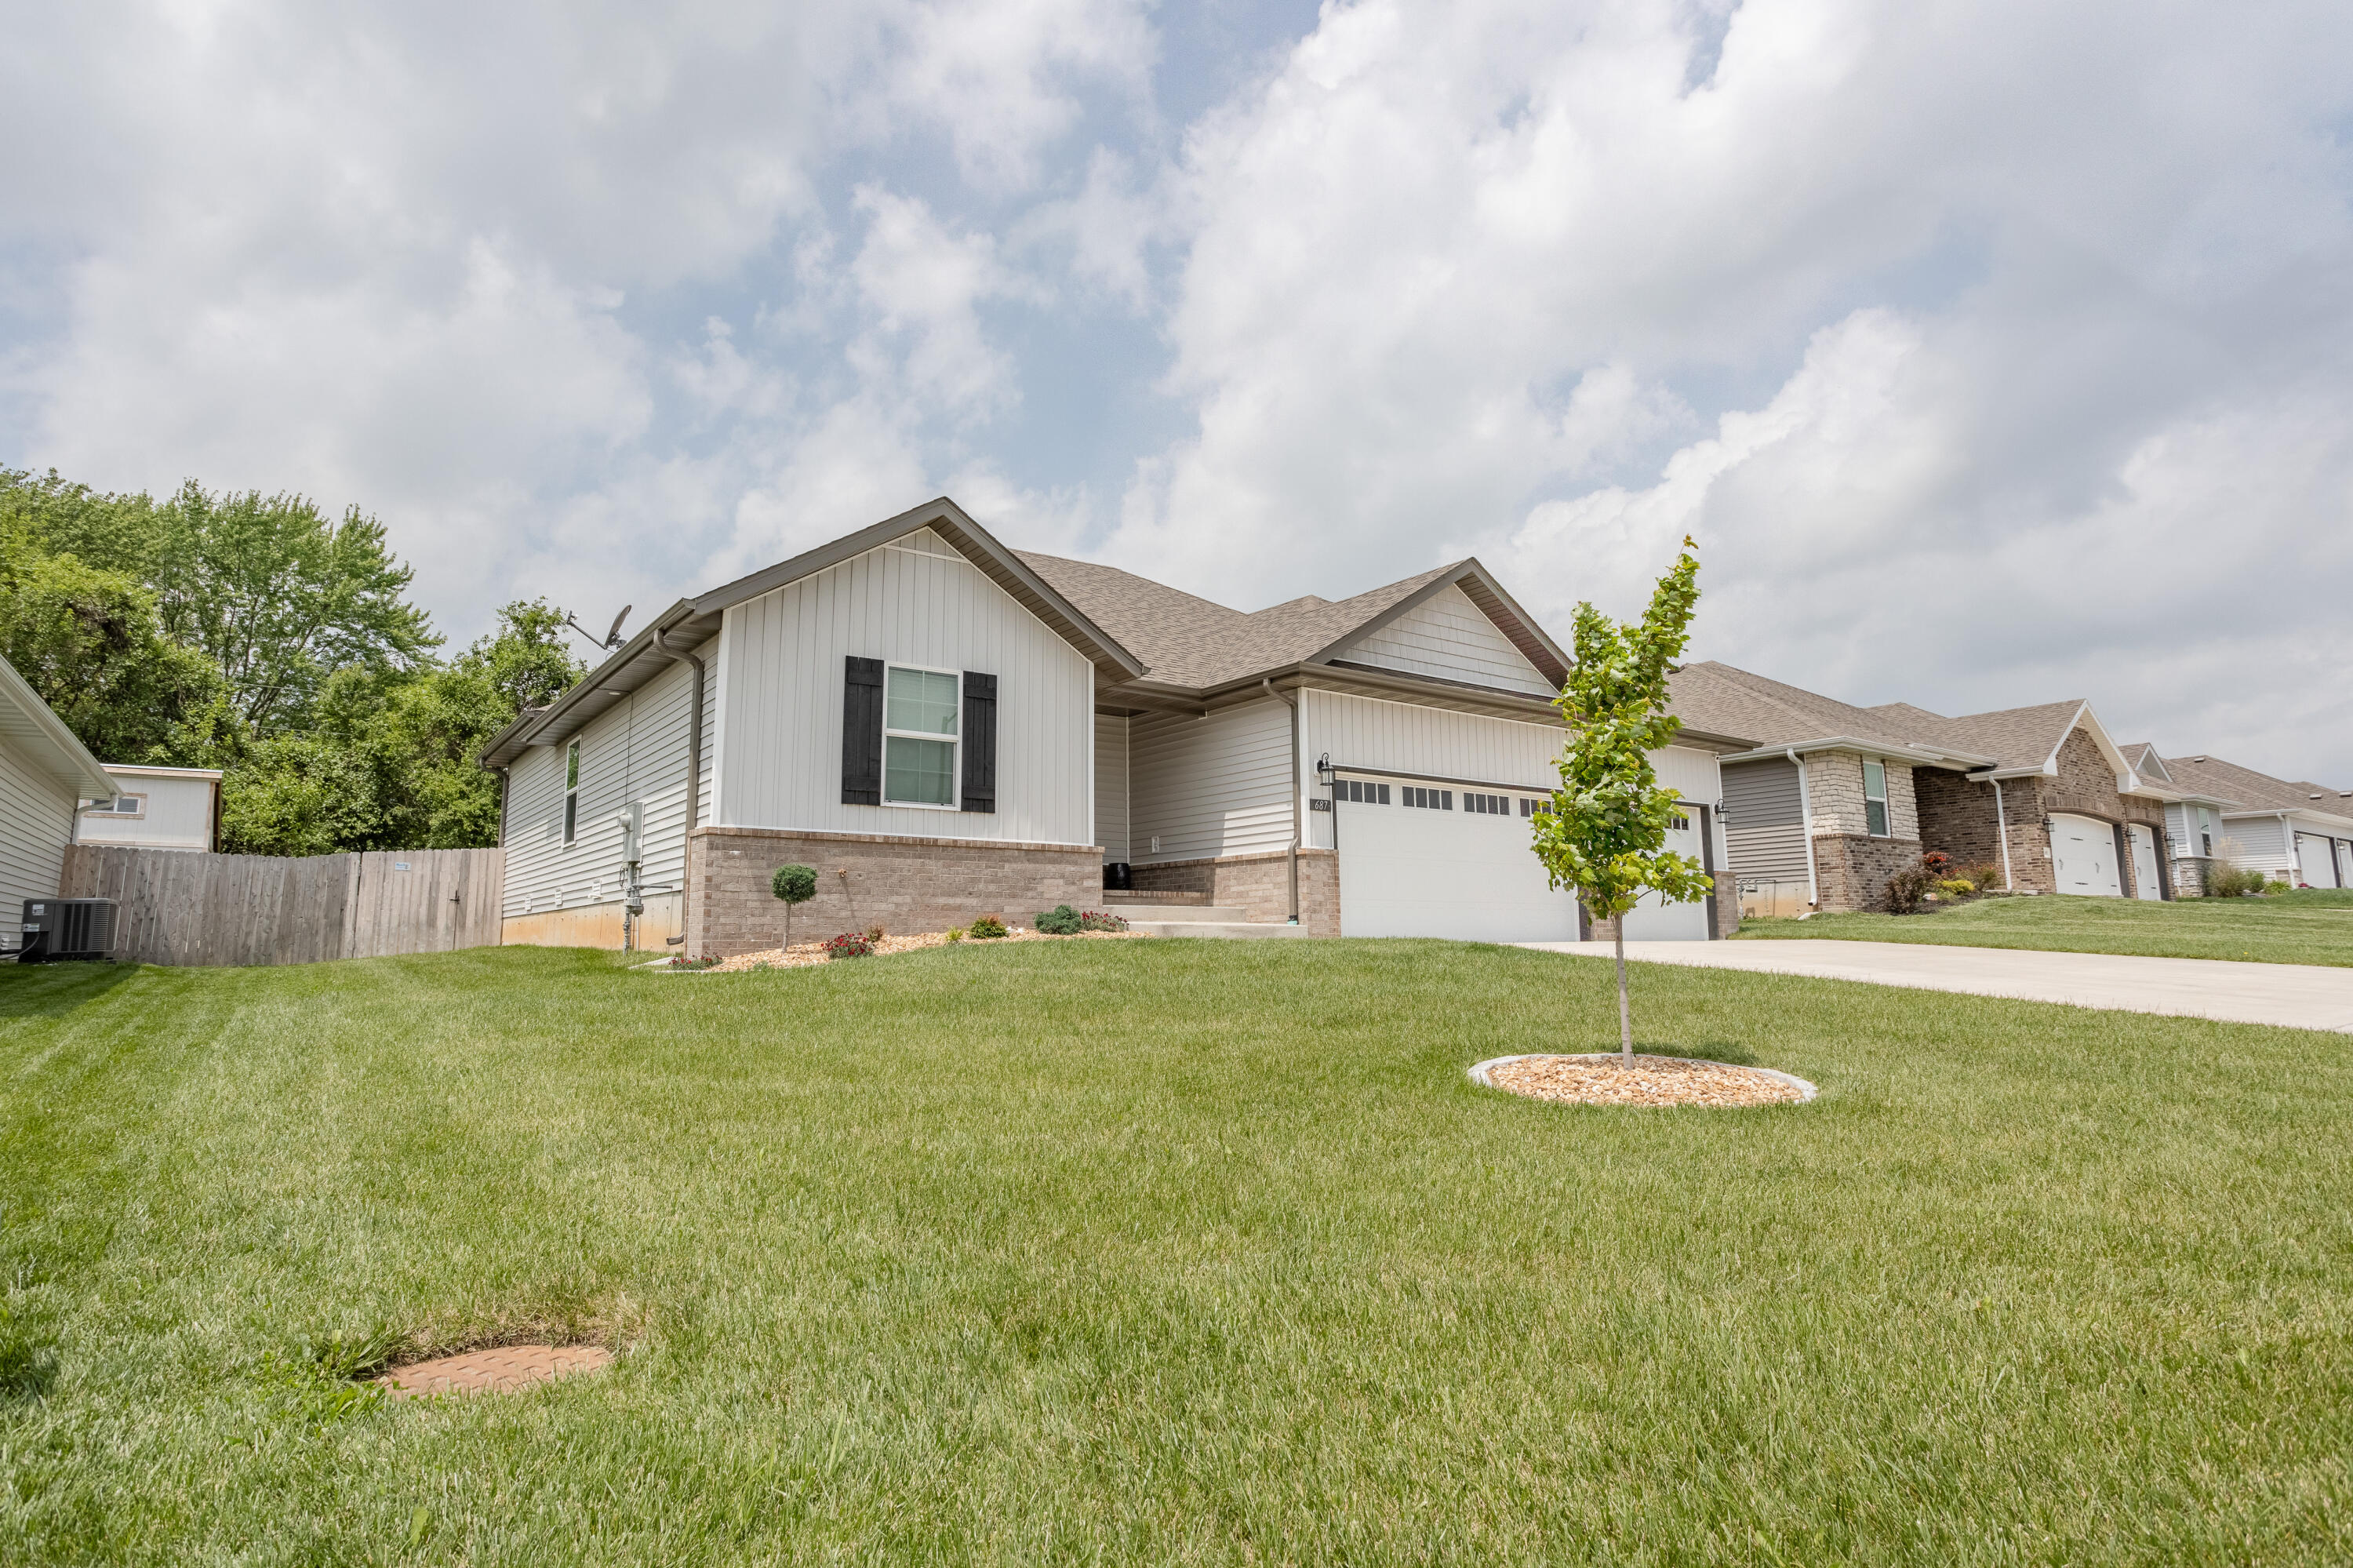
Light-sided single-story house with brick accents, a two-car garage, and a young tree on the front lawn.
Home at 687 N Century Avenue with two garage doors, a broad driveway, and sloped lawn.
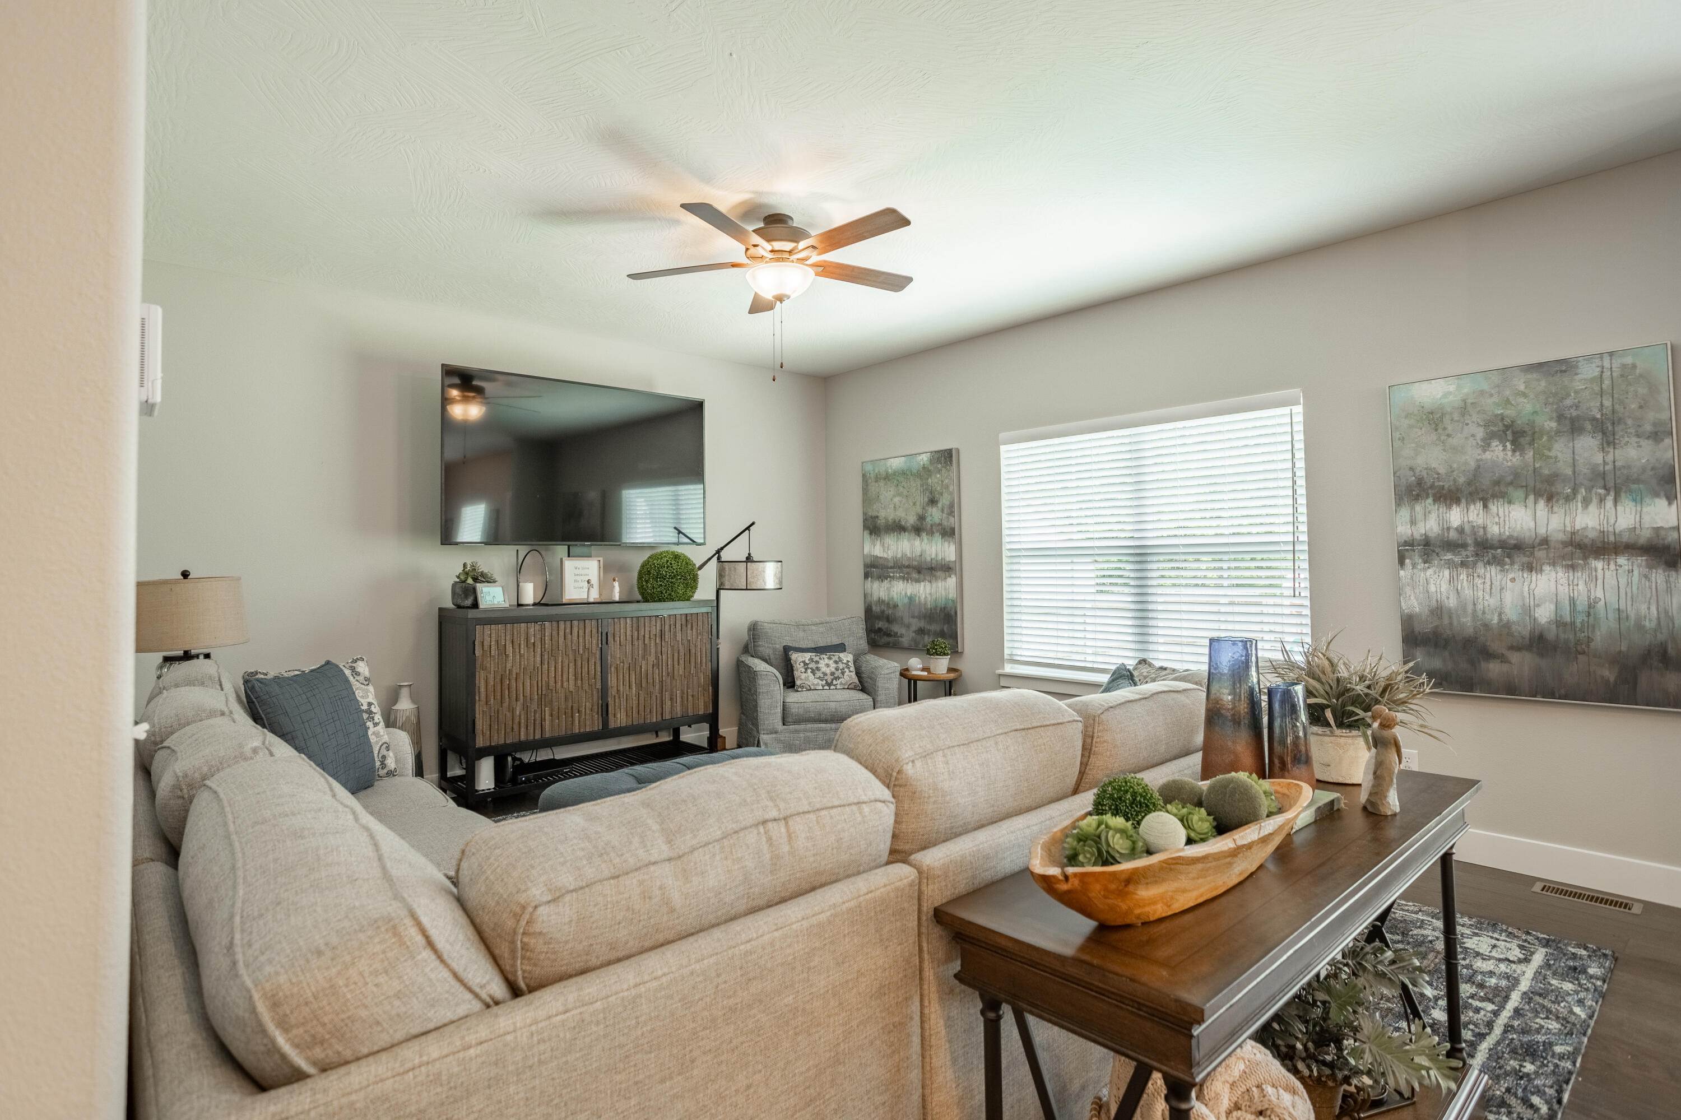
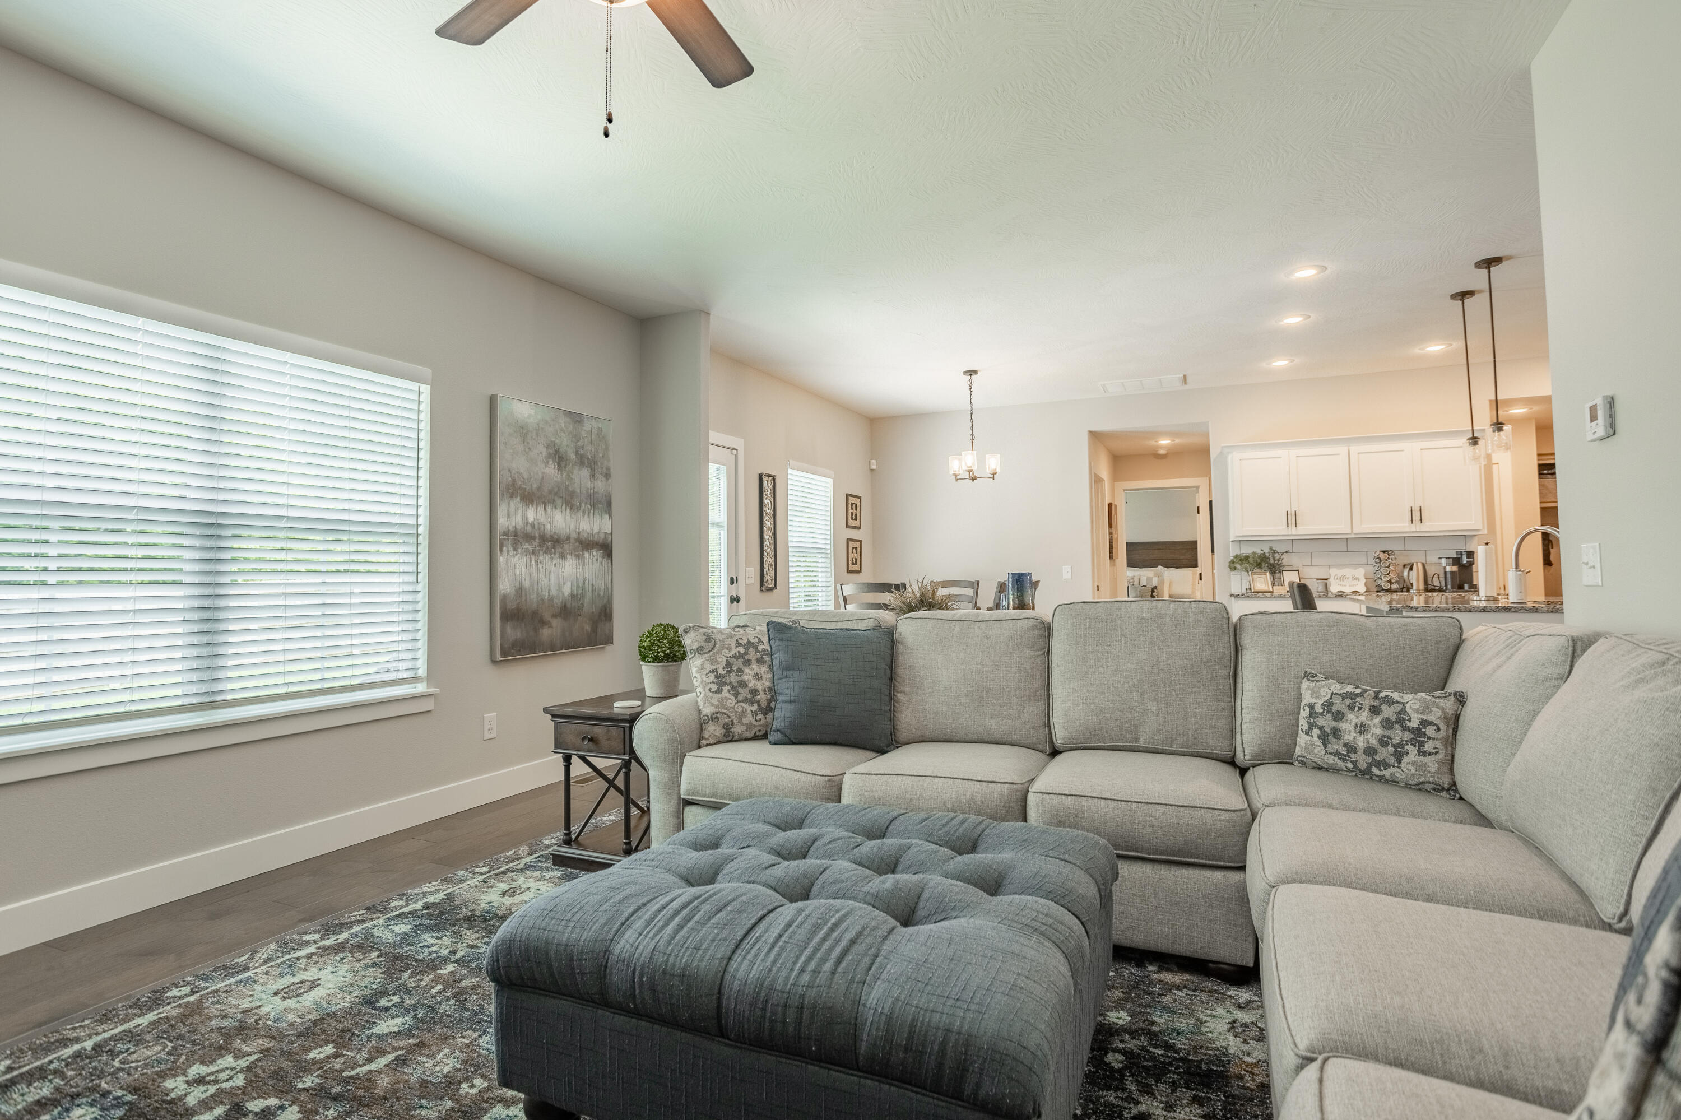
Furnished living room with a large sectional, wall-mounted TV, ceiling fan, and bright window.
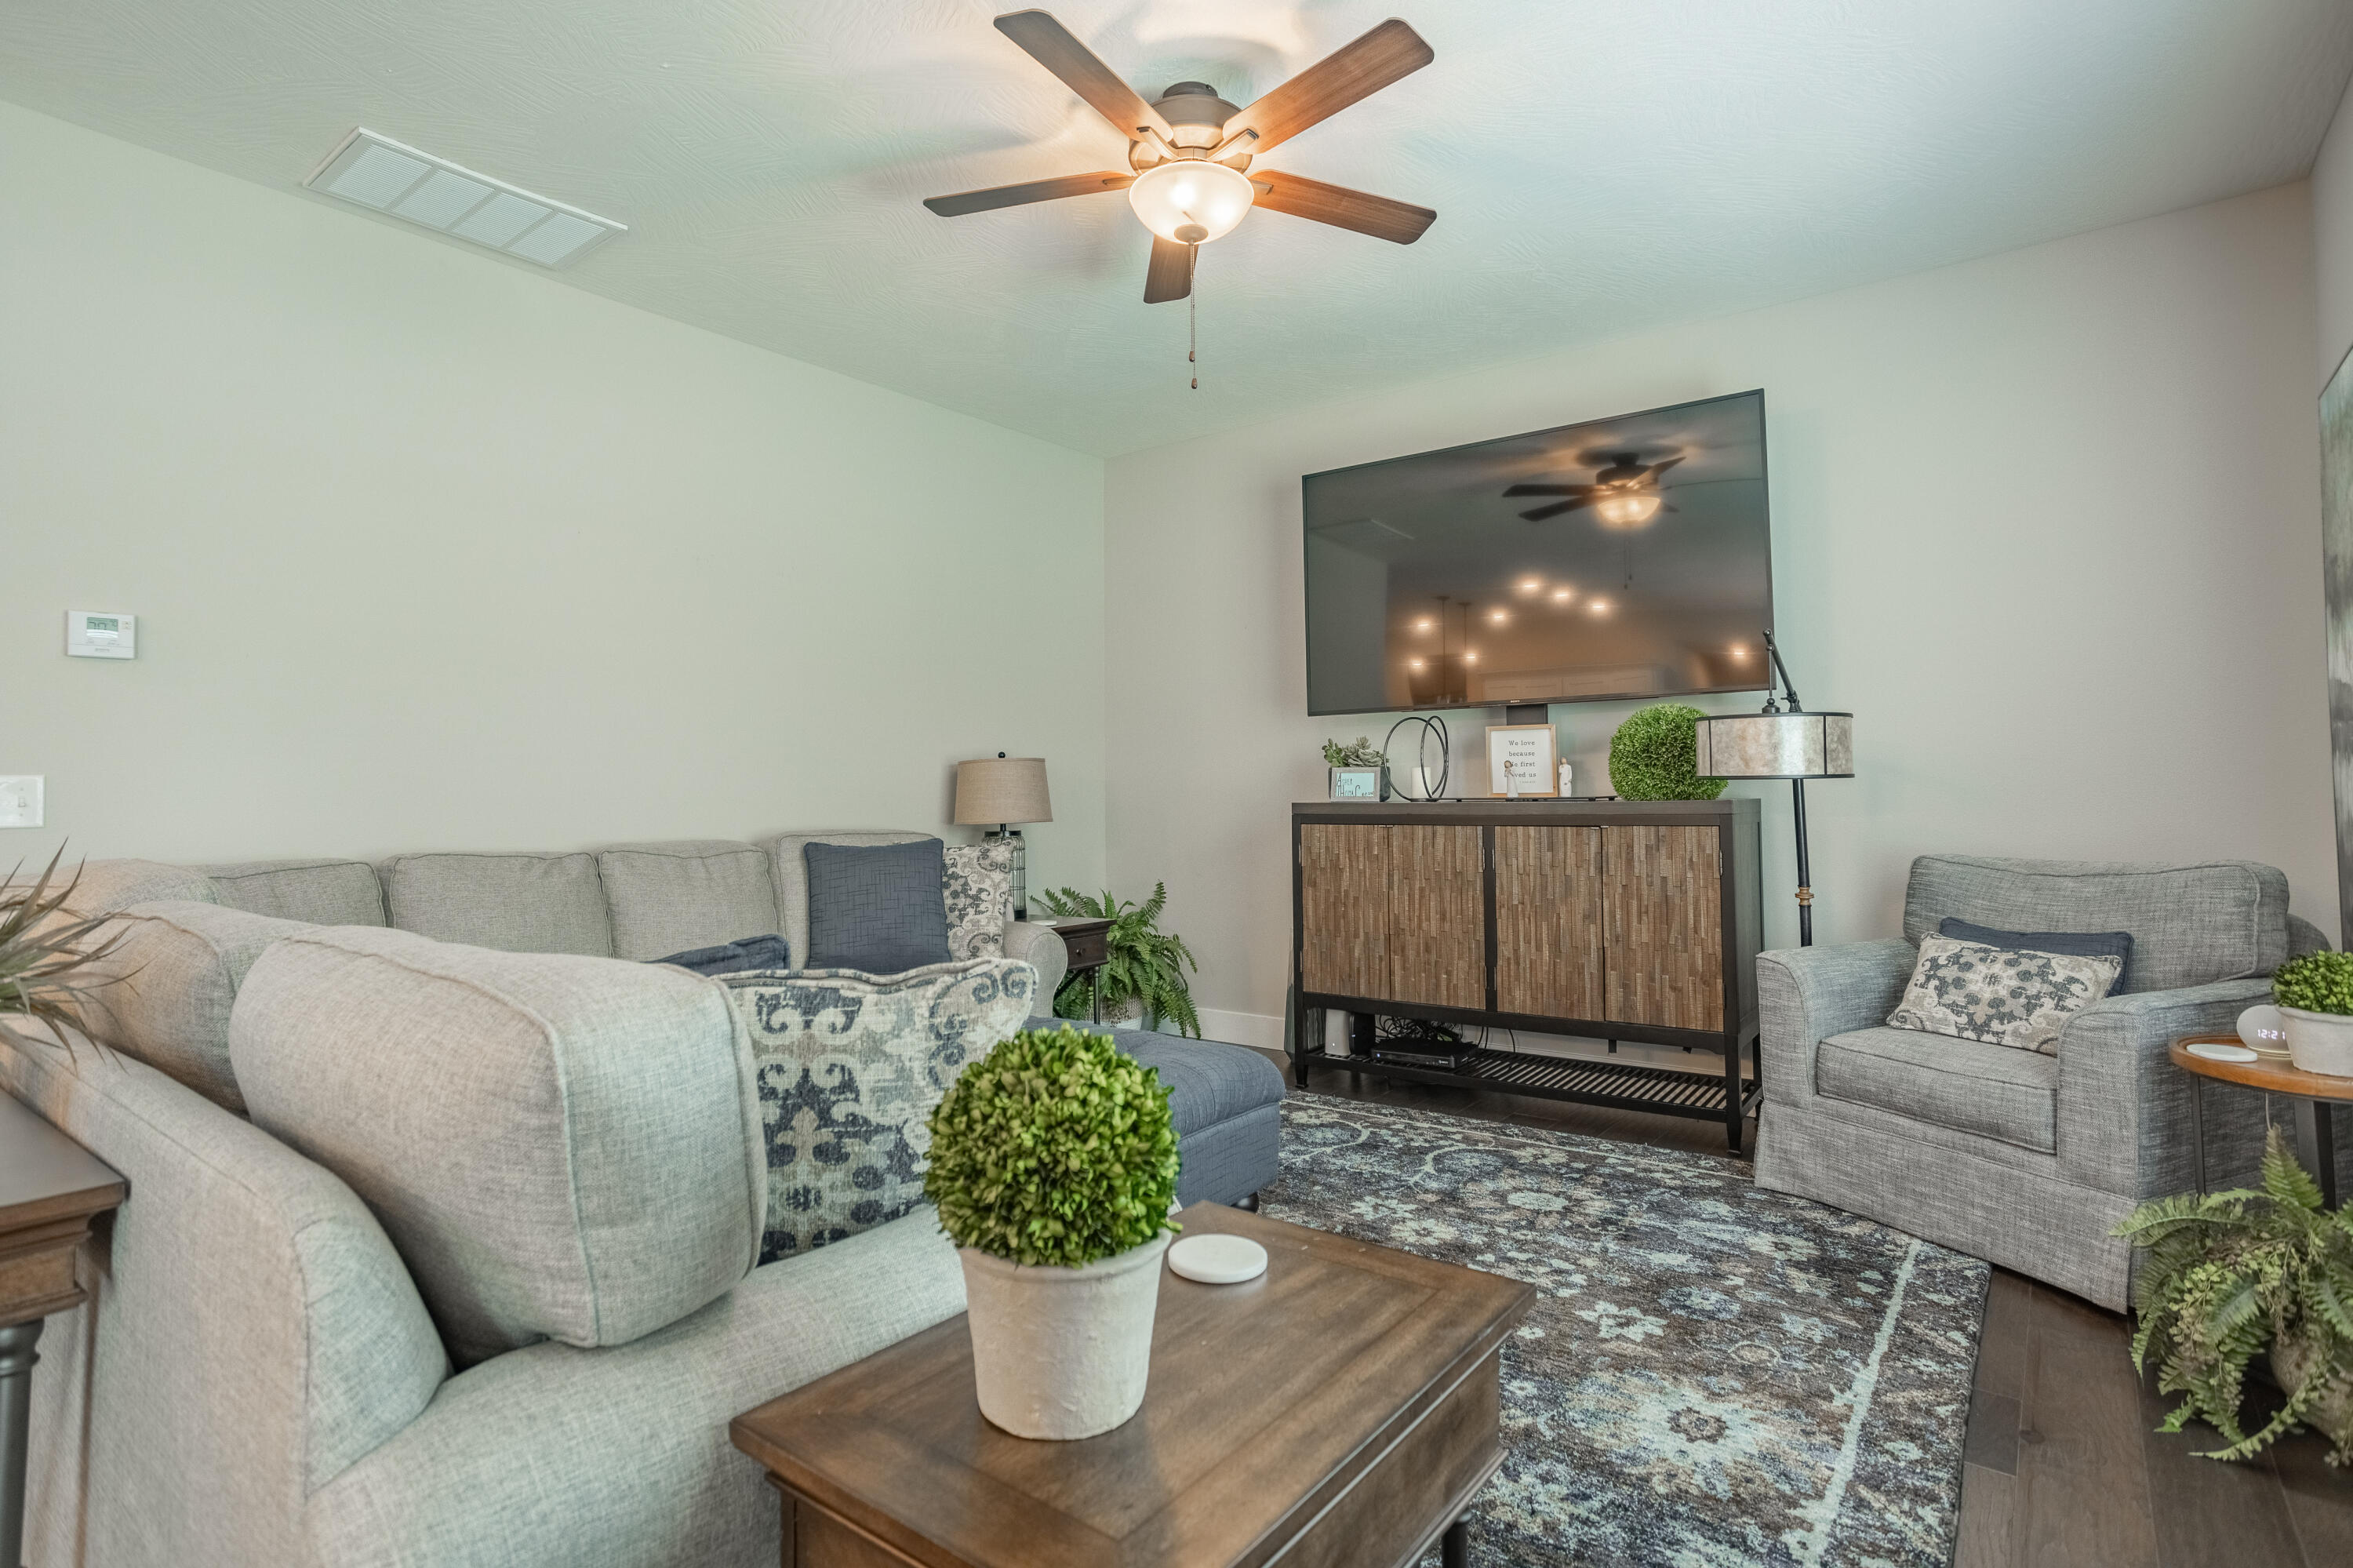
Furnished living room with gray seating, a patterned rug, and a ceiling fan.
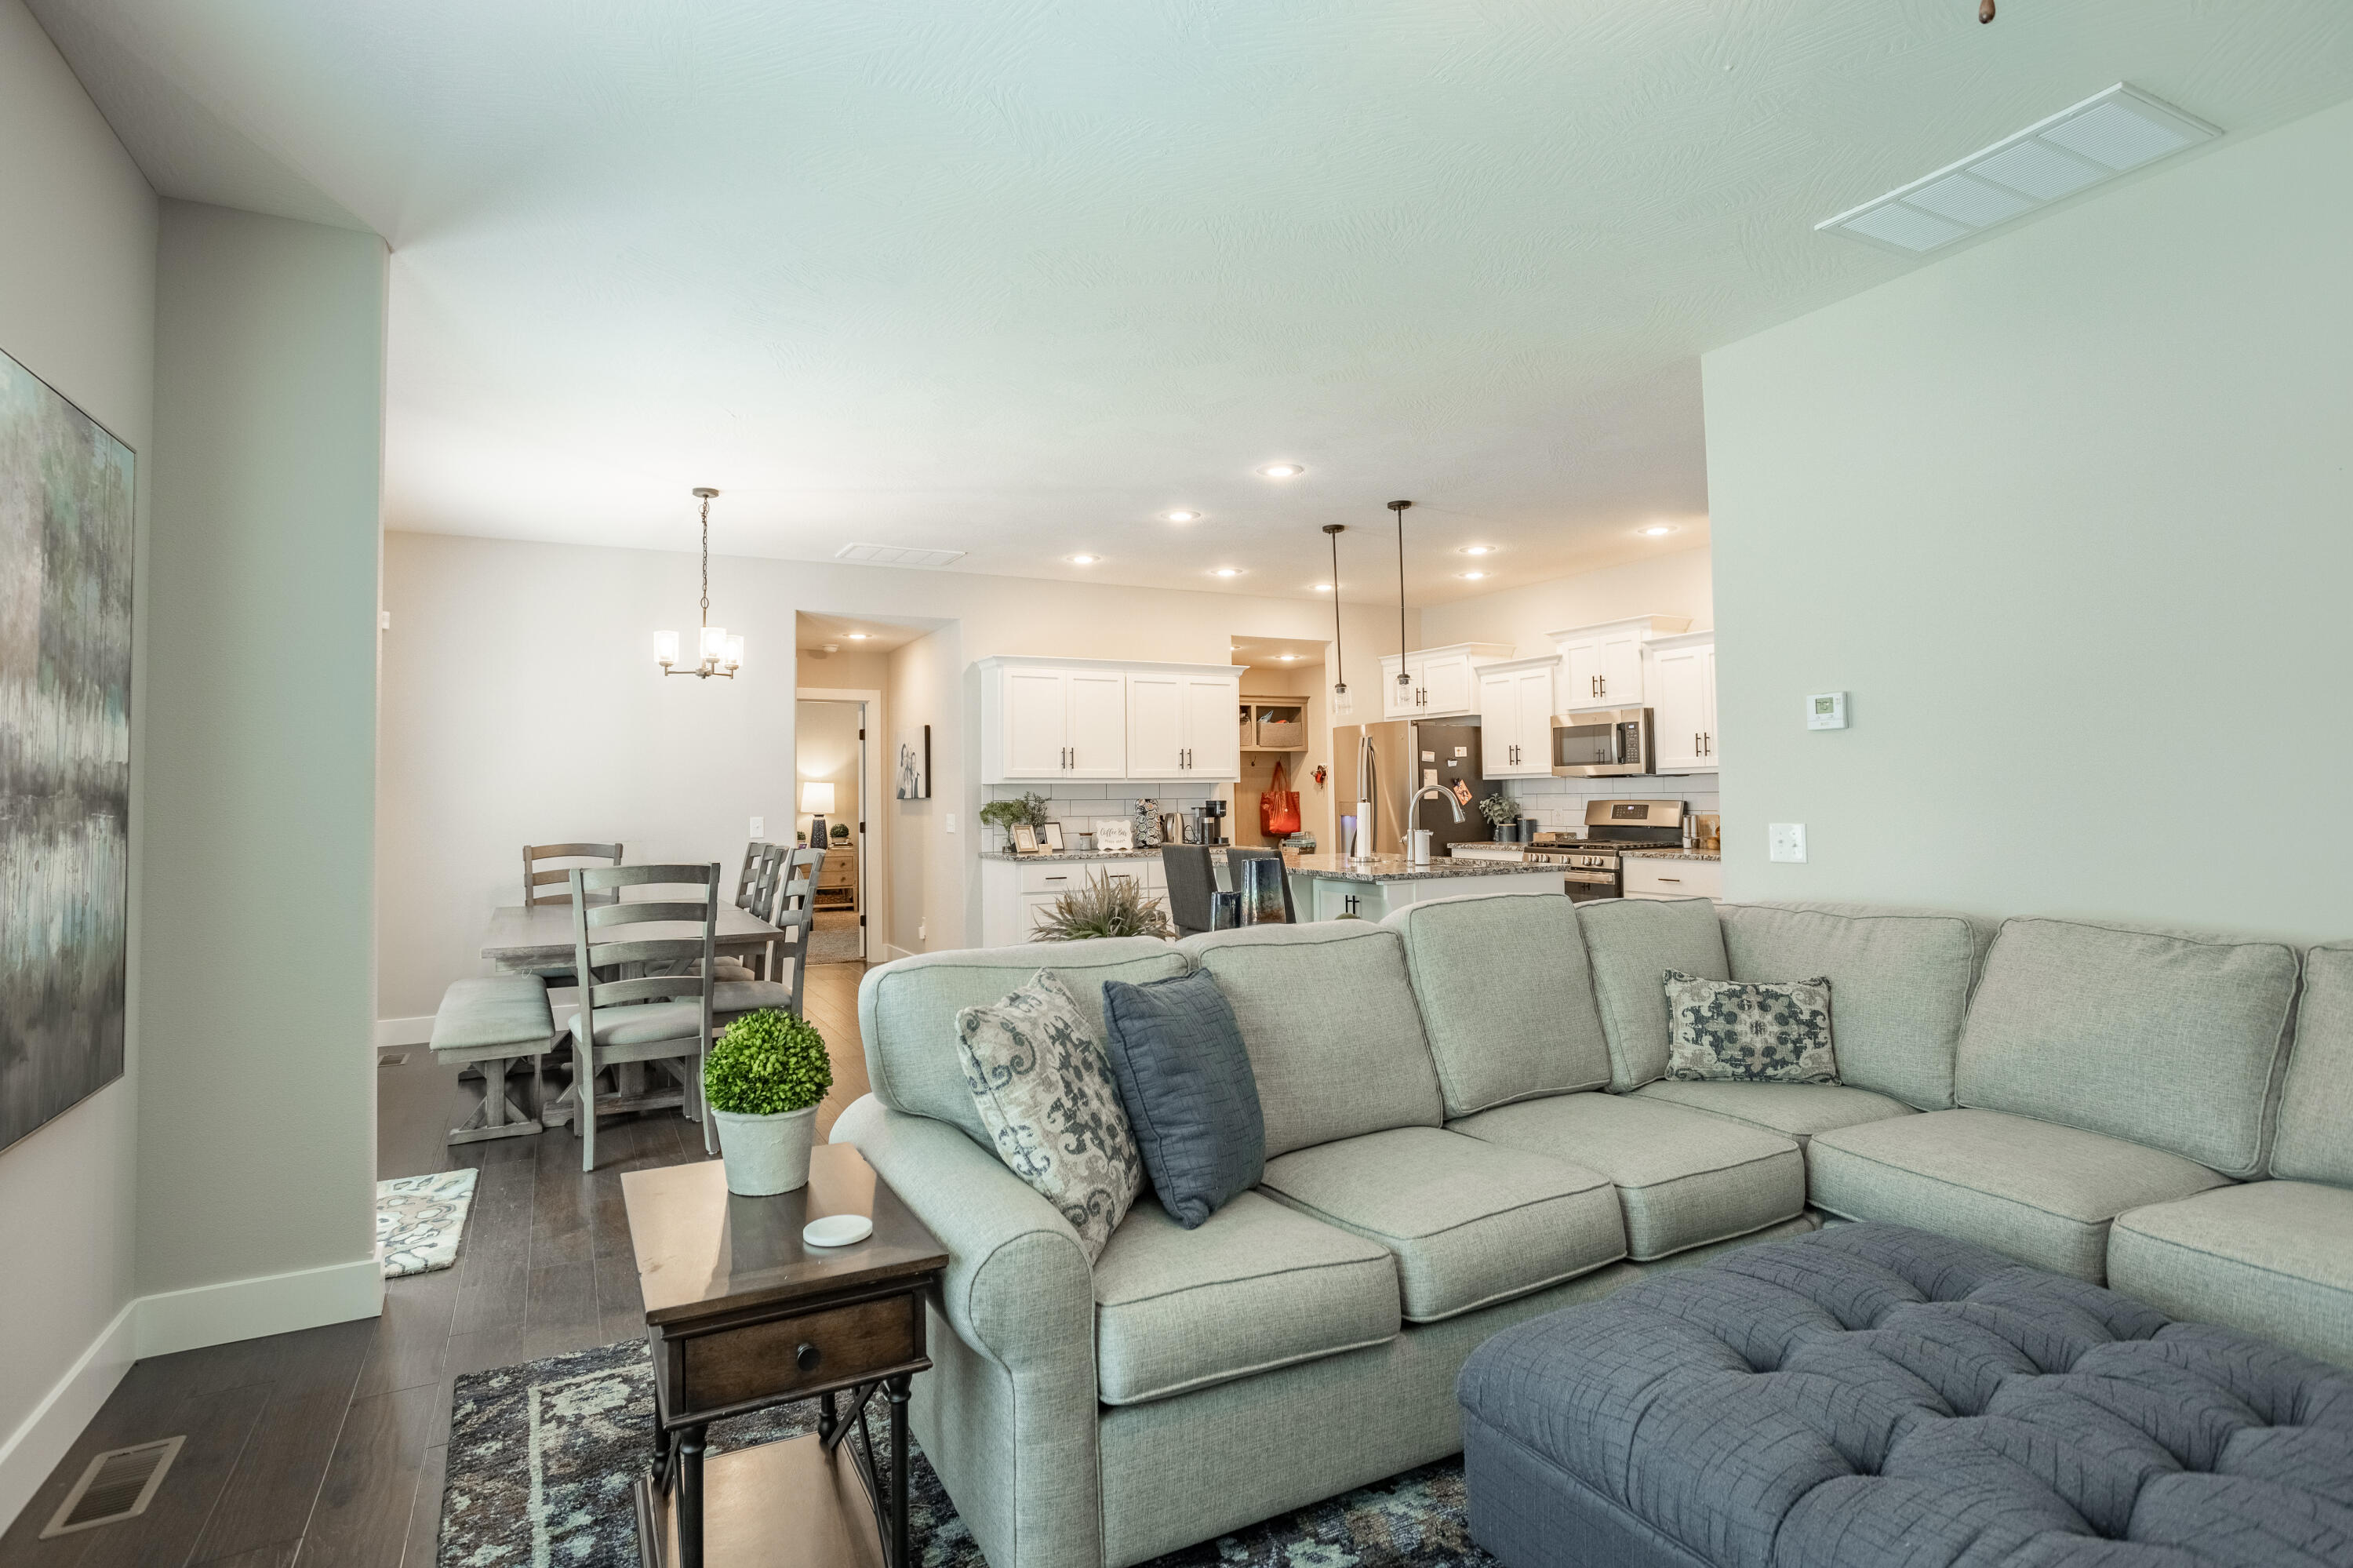
Open-plan living room with a large sectional sofa, dining table, and white kitchen with island.
Living room with a large gray sectional and ottoman beside a bright window, opening to the kitchen.
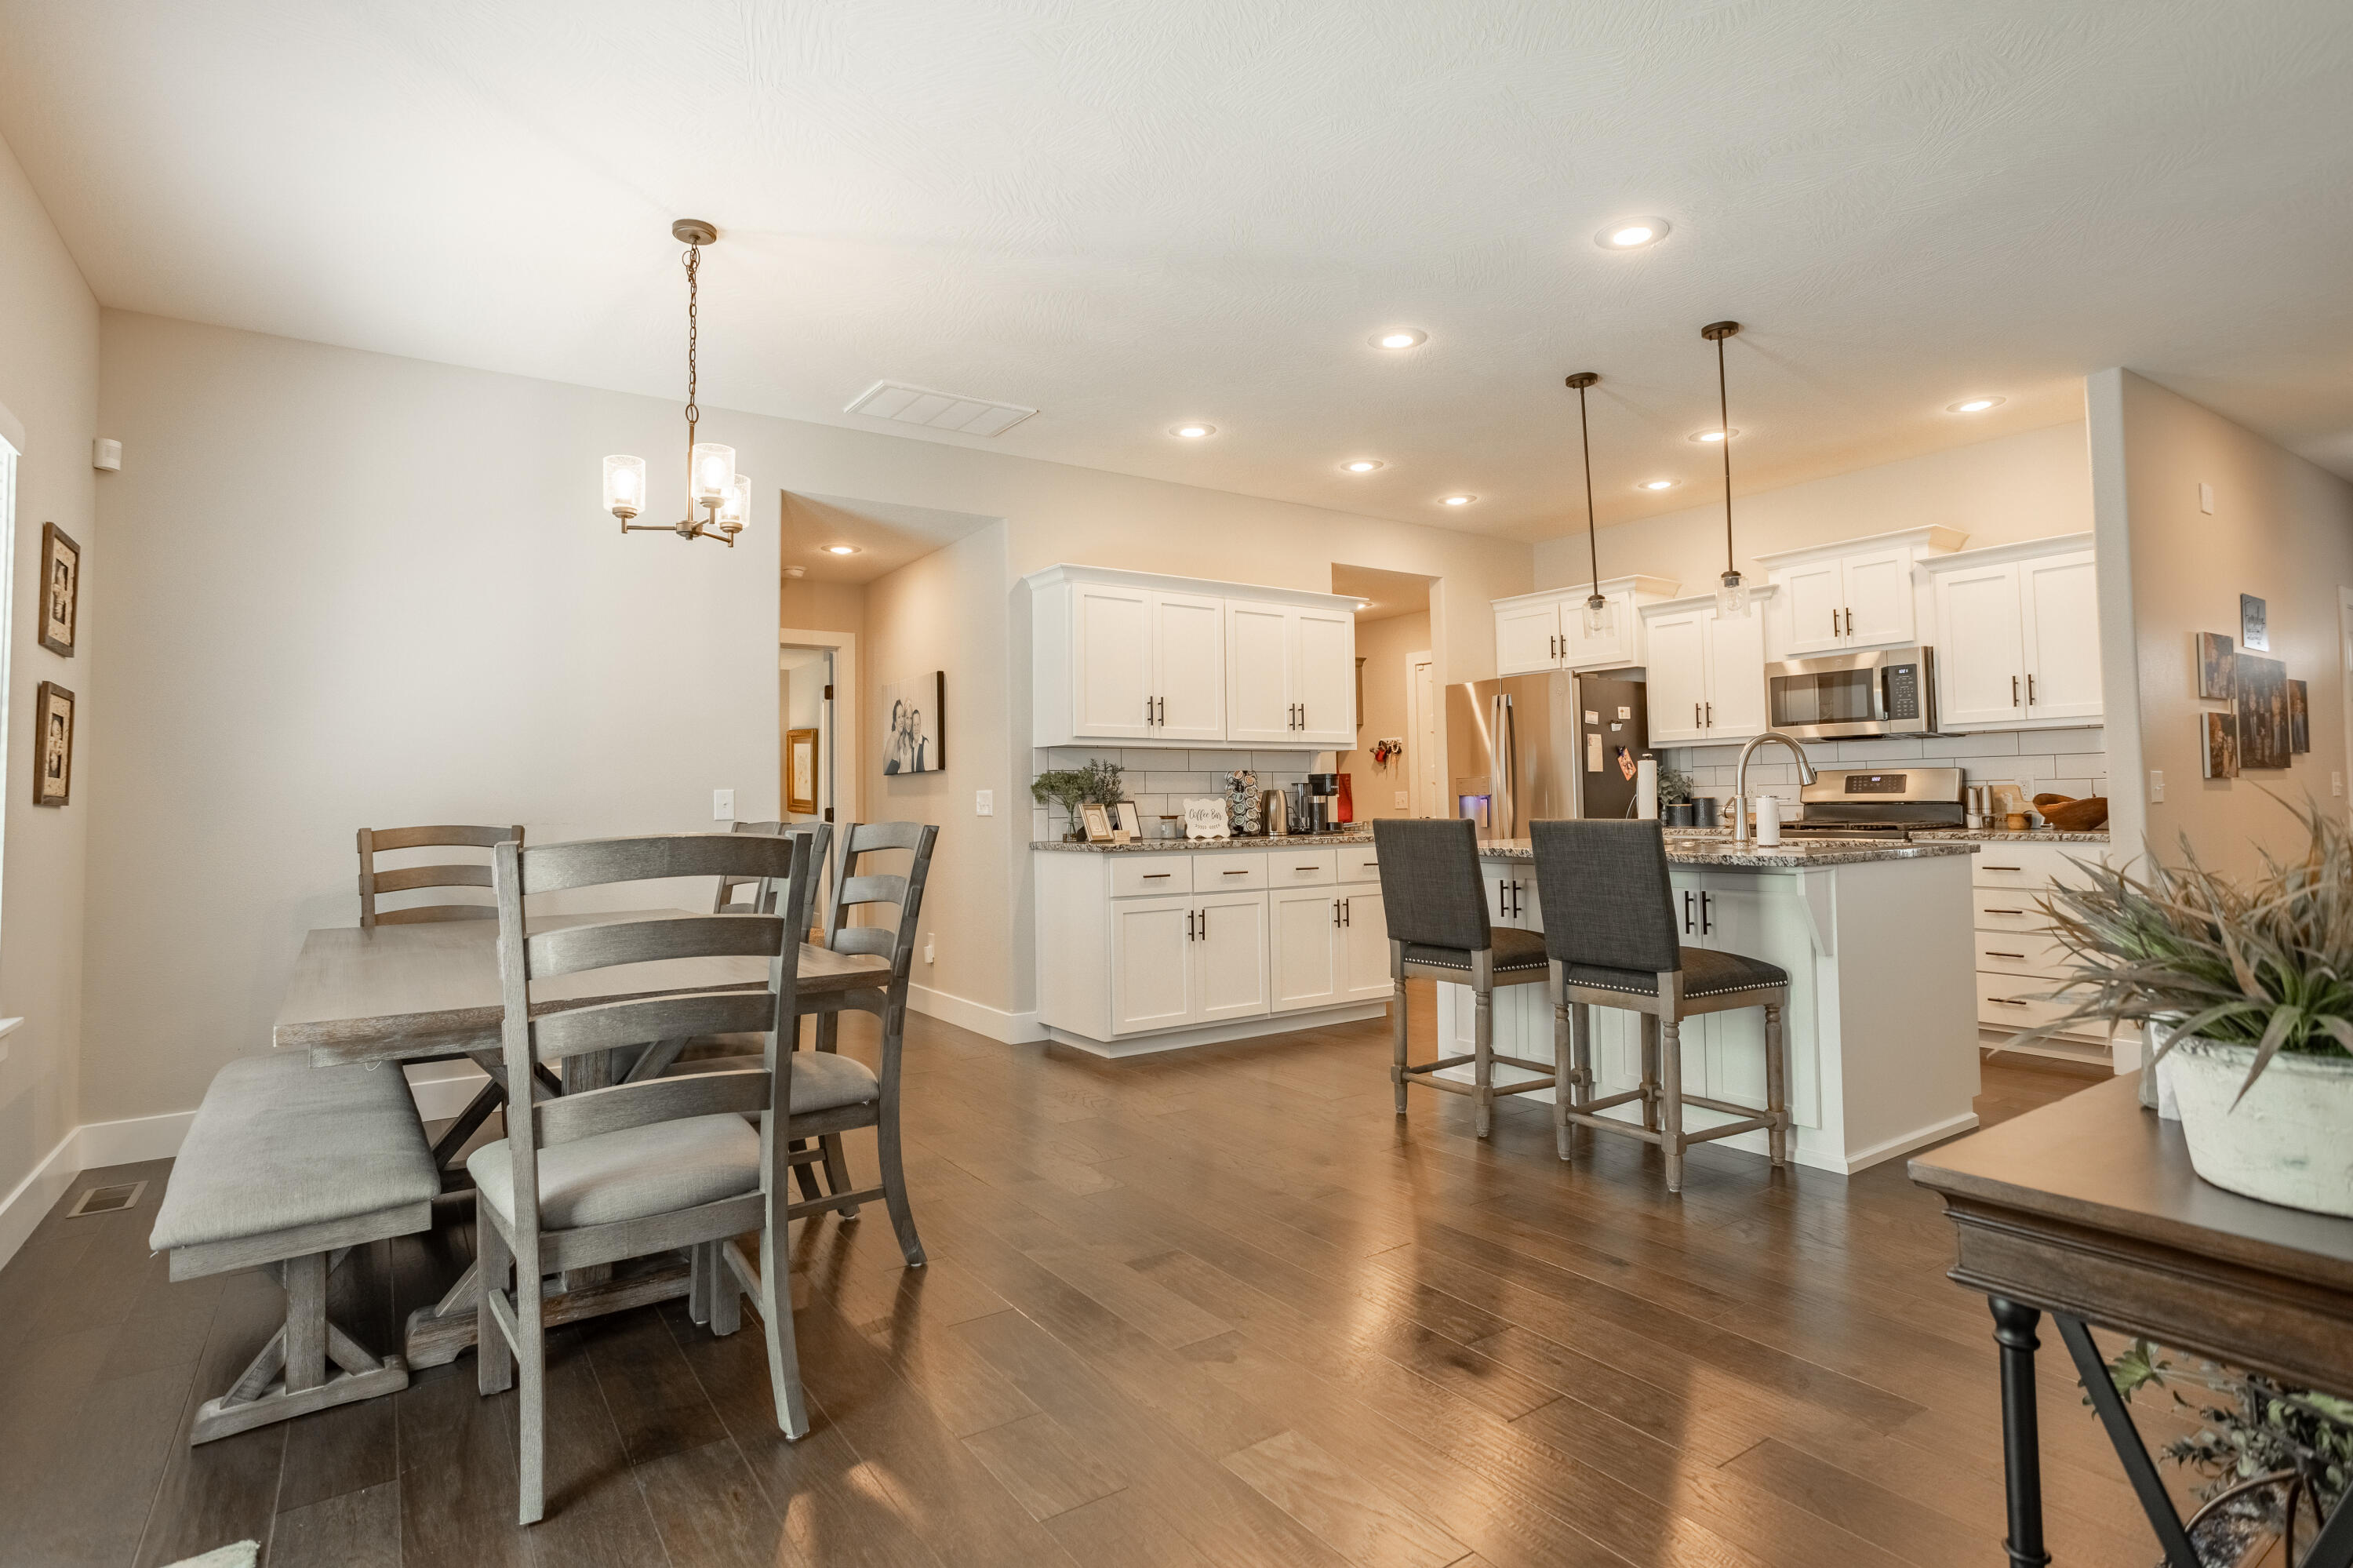
Open-plan kitchen and dining area with a white island, bar stools, and dark wood floors.
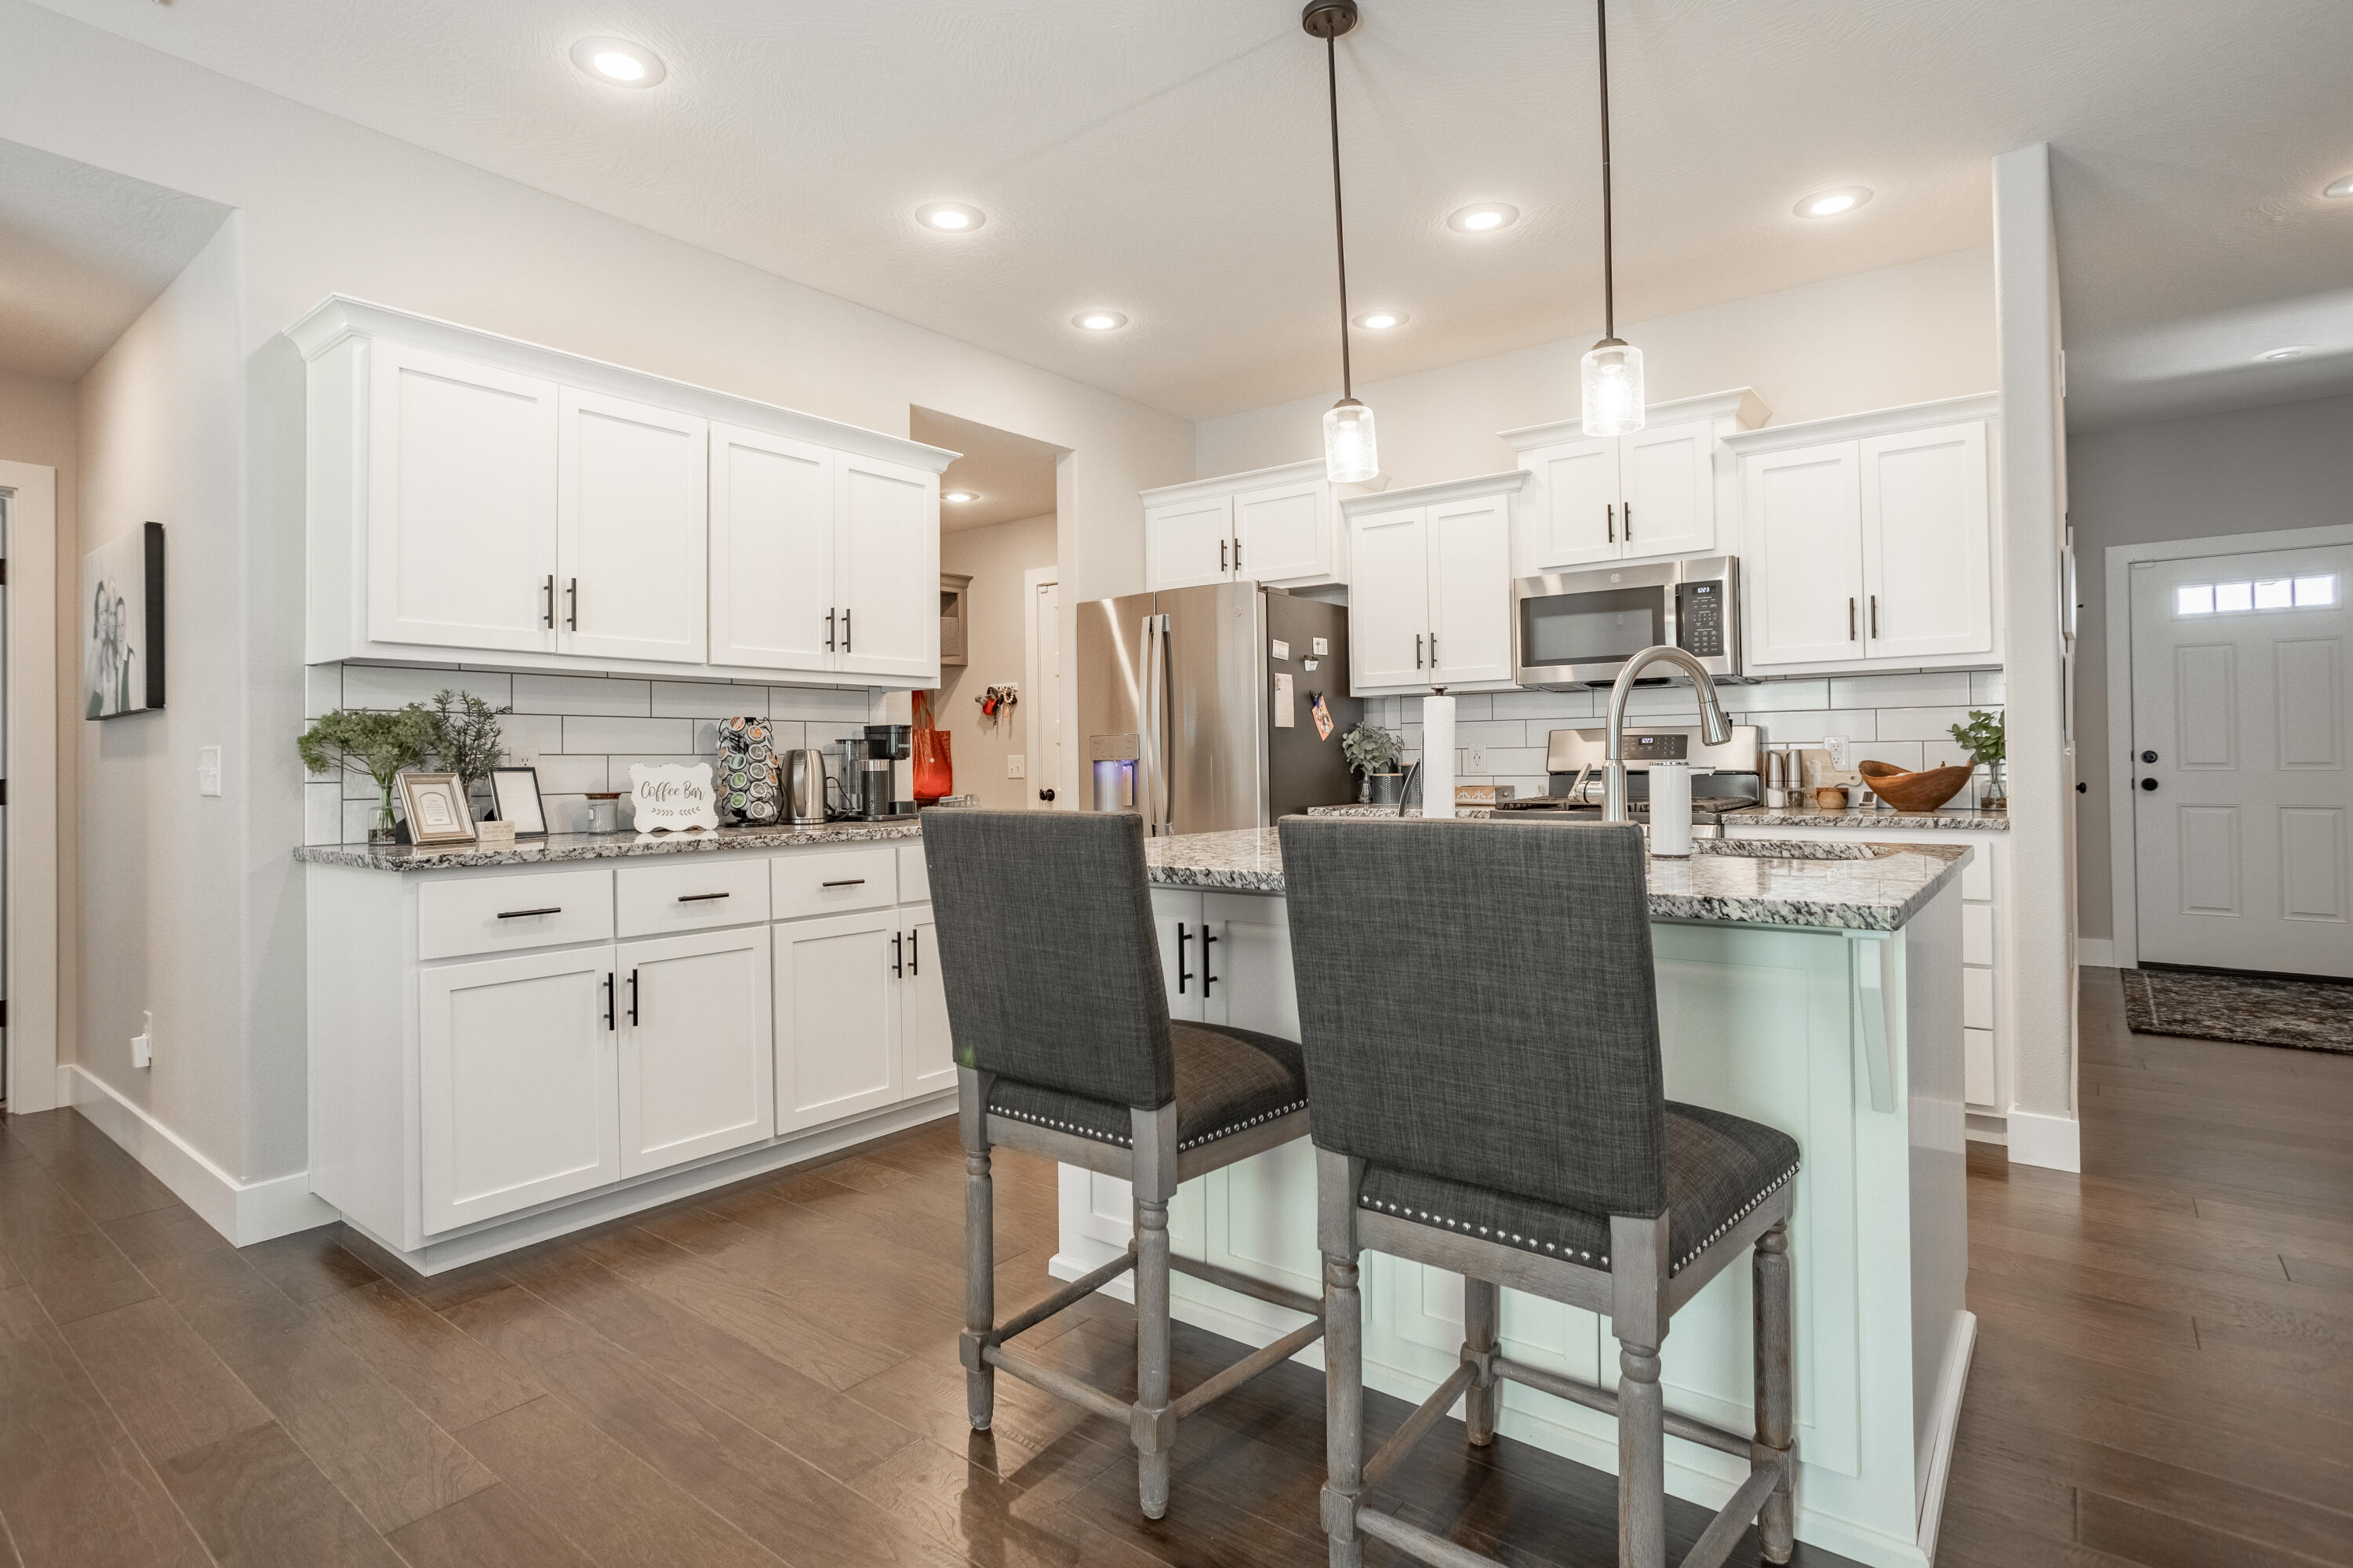
Kitchen with white cabinets, granite island, two gray bar stools, and stainless steel appliances.
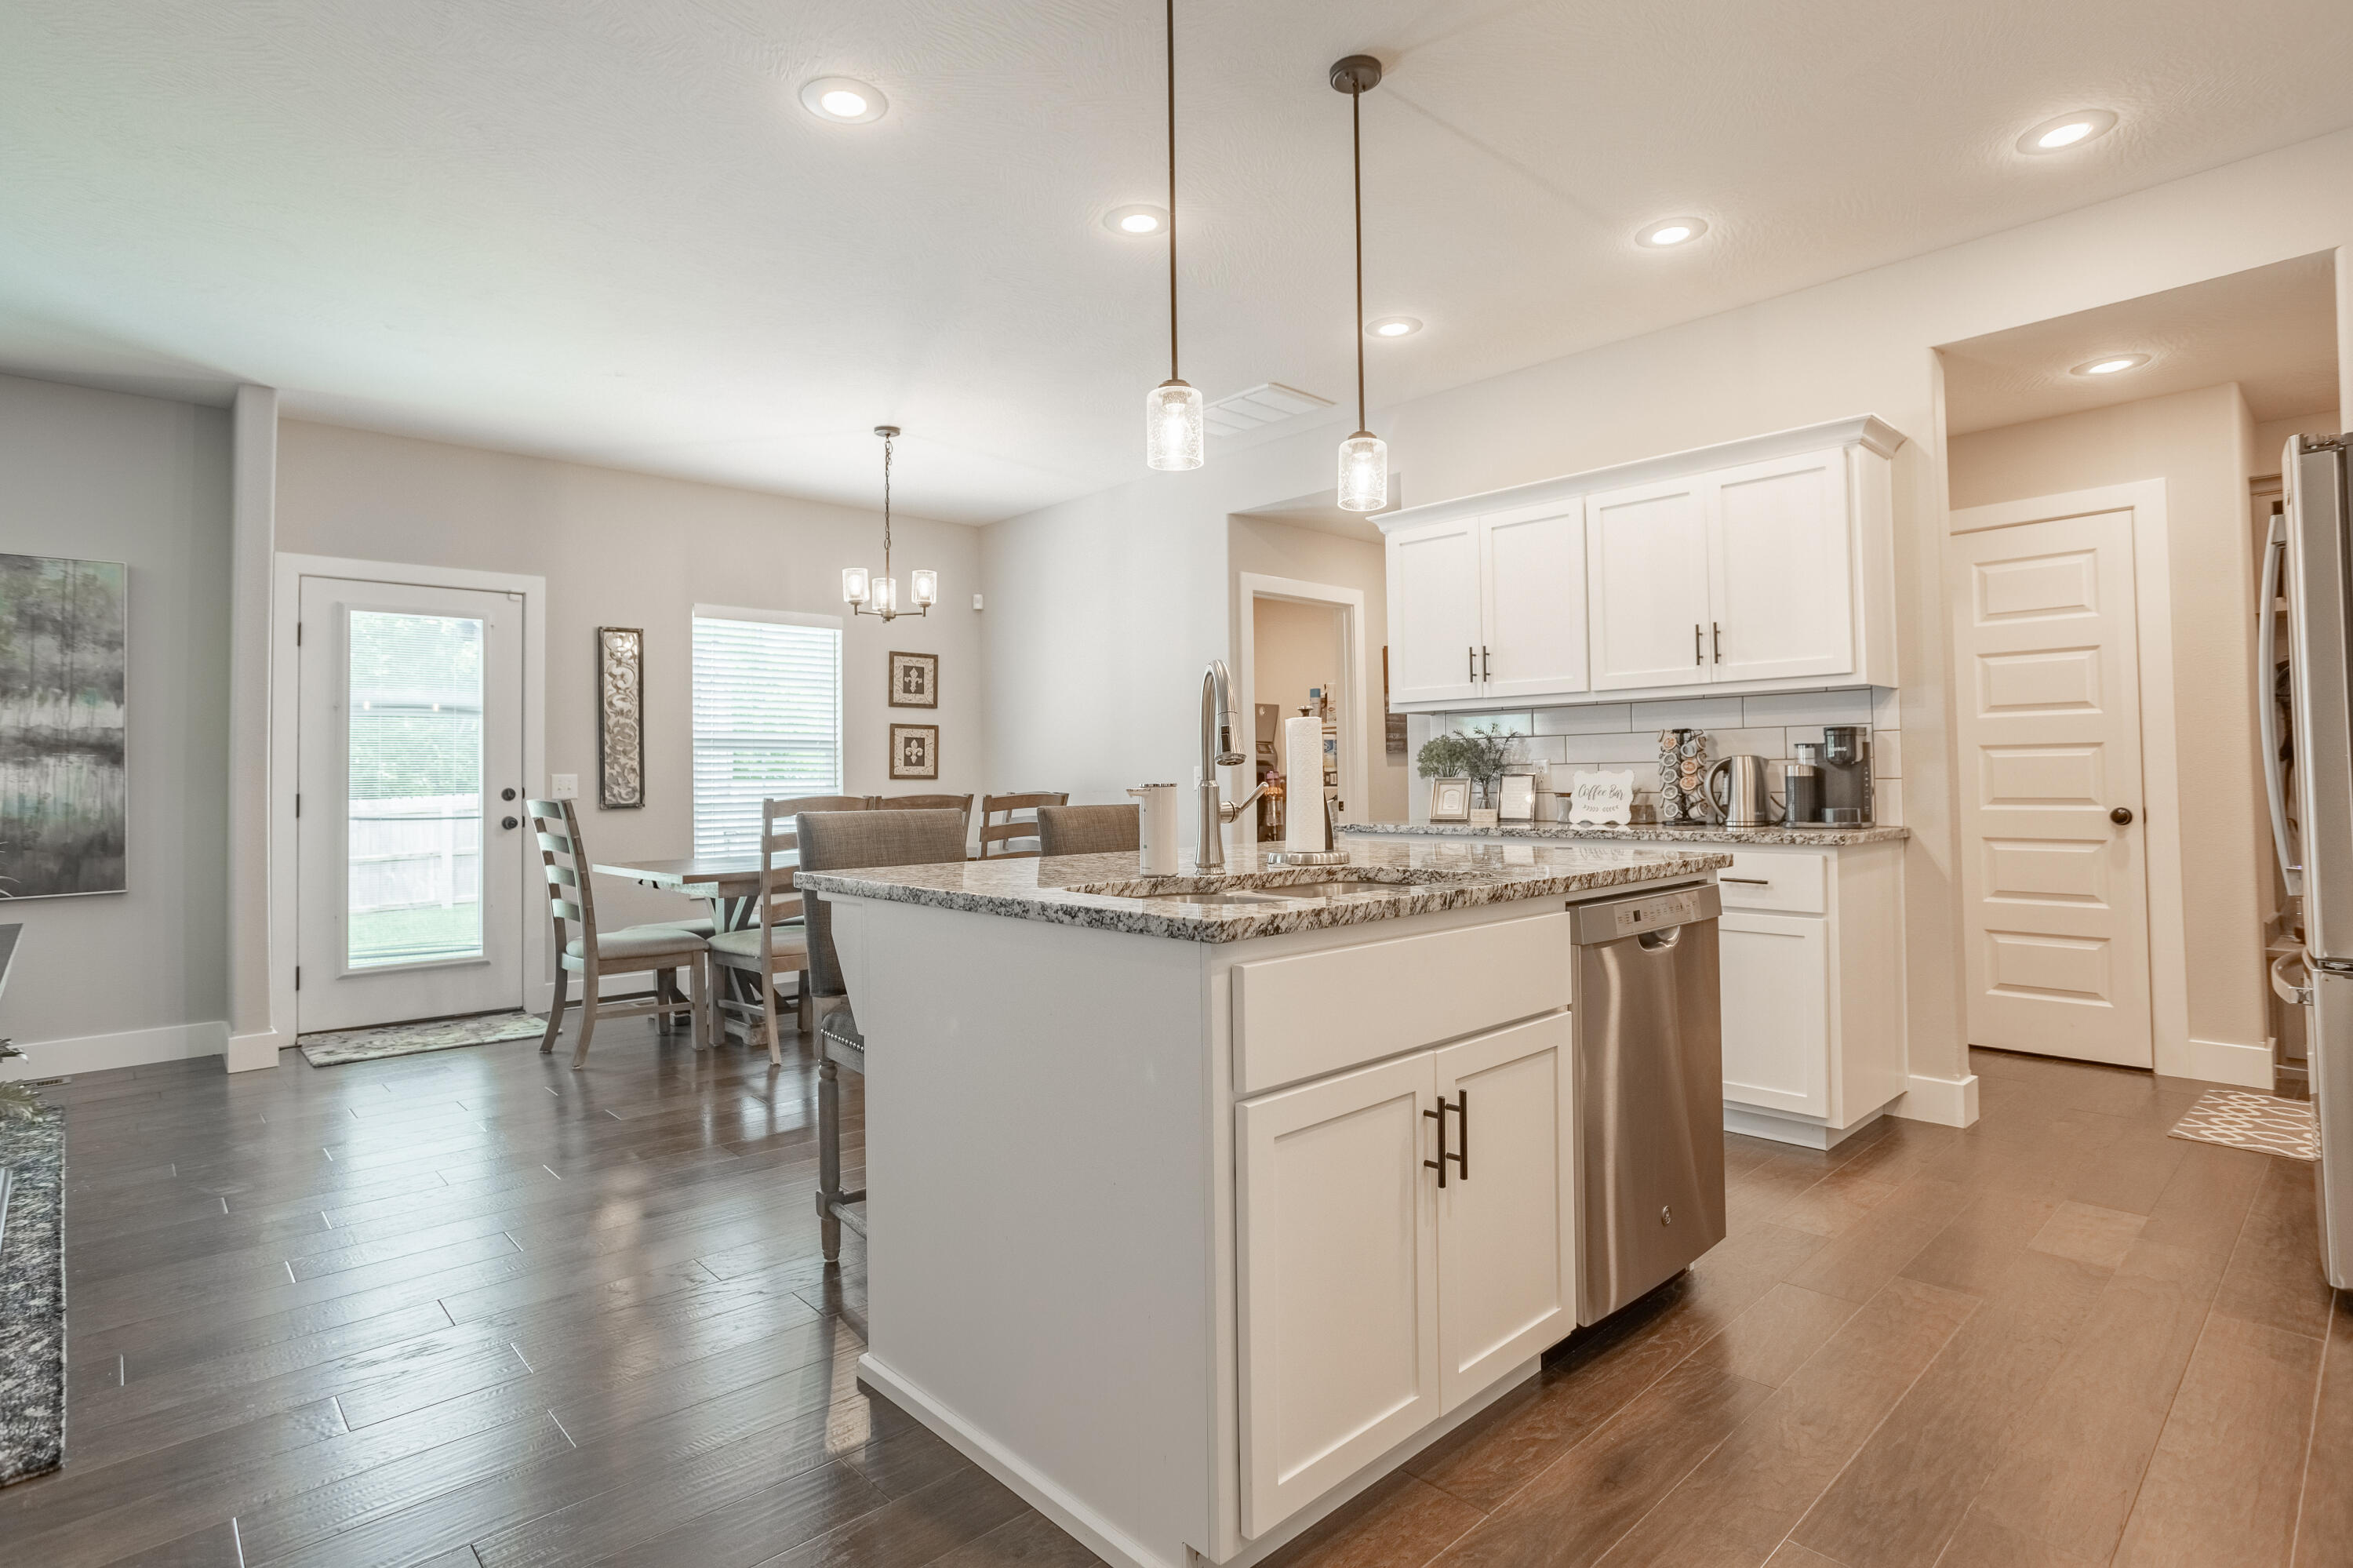
Open kitchen with white cabinets and granite island, adjoining a dining area by a glass patio door.
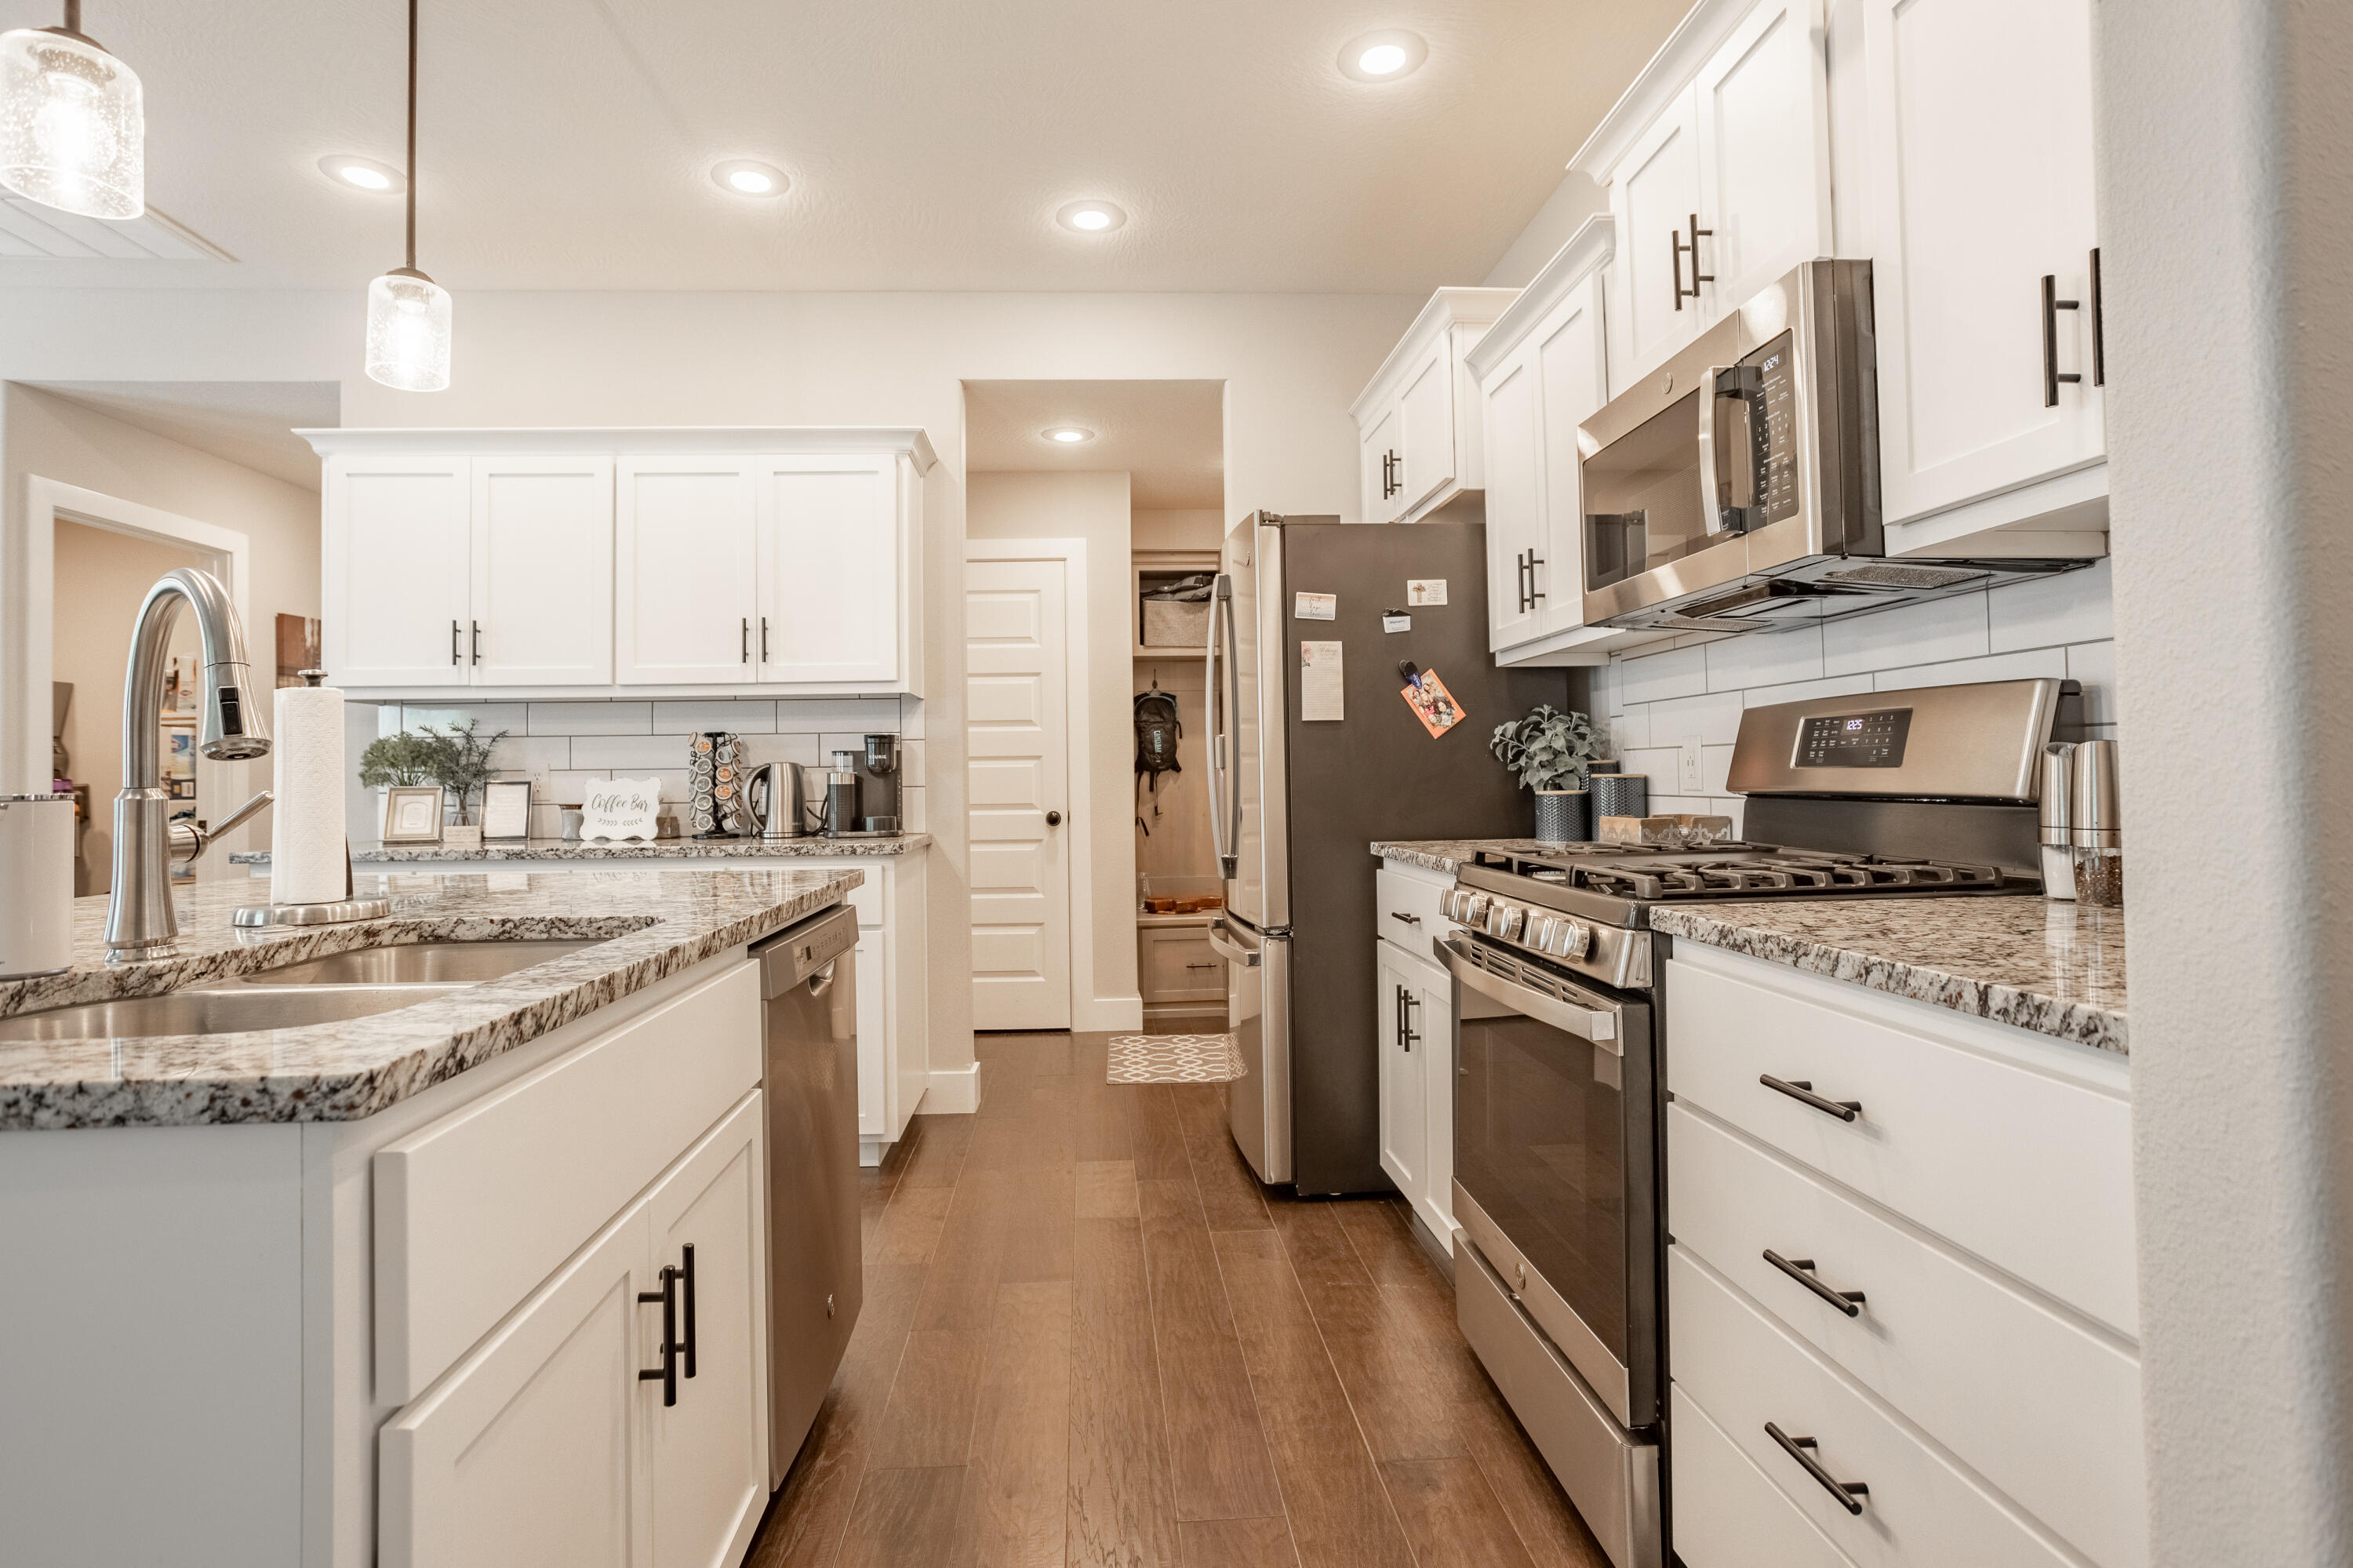
Kitchen with white cabinets, granite counters, stainless steel appliances, and a gas range.
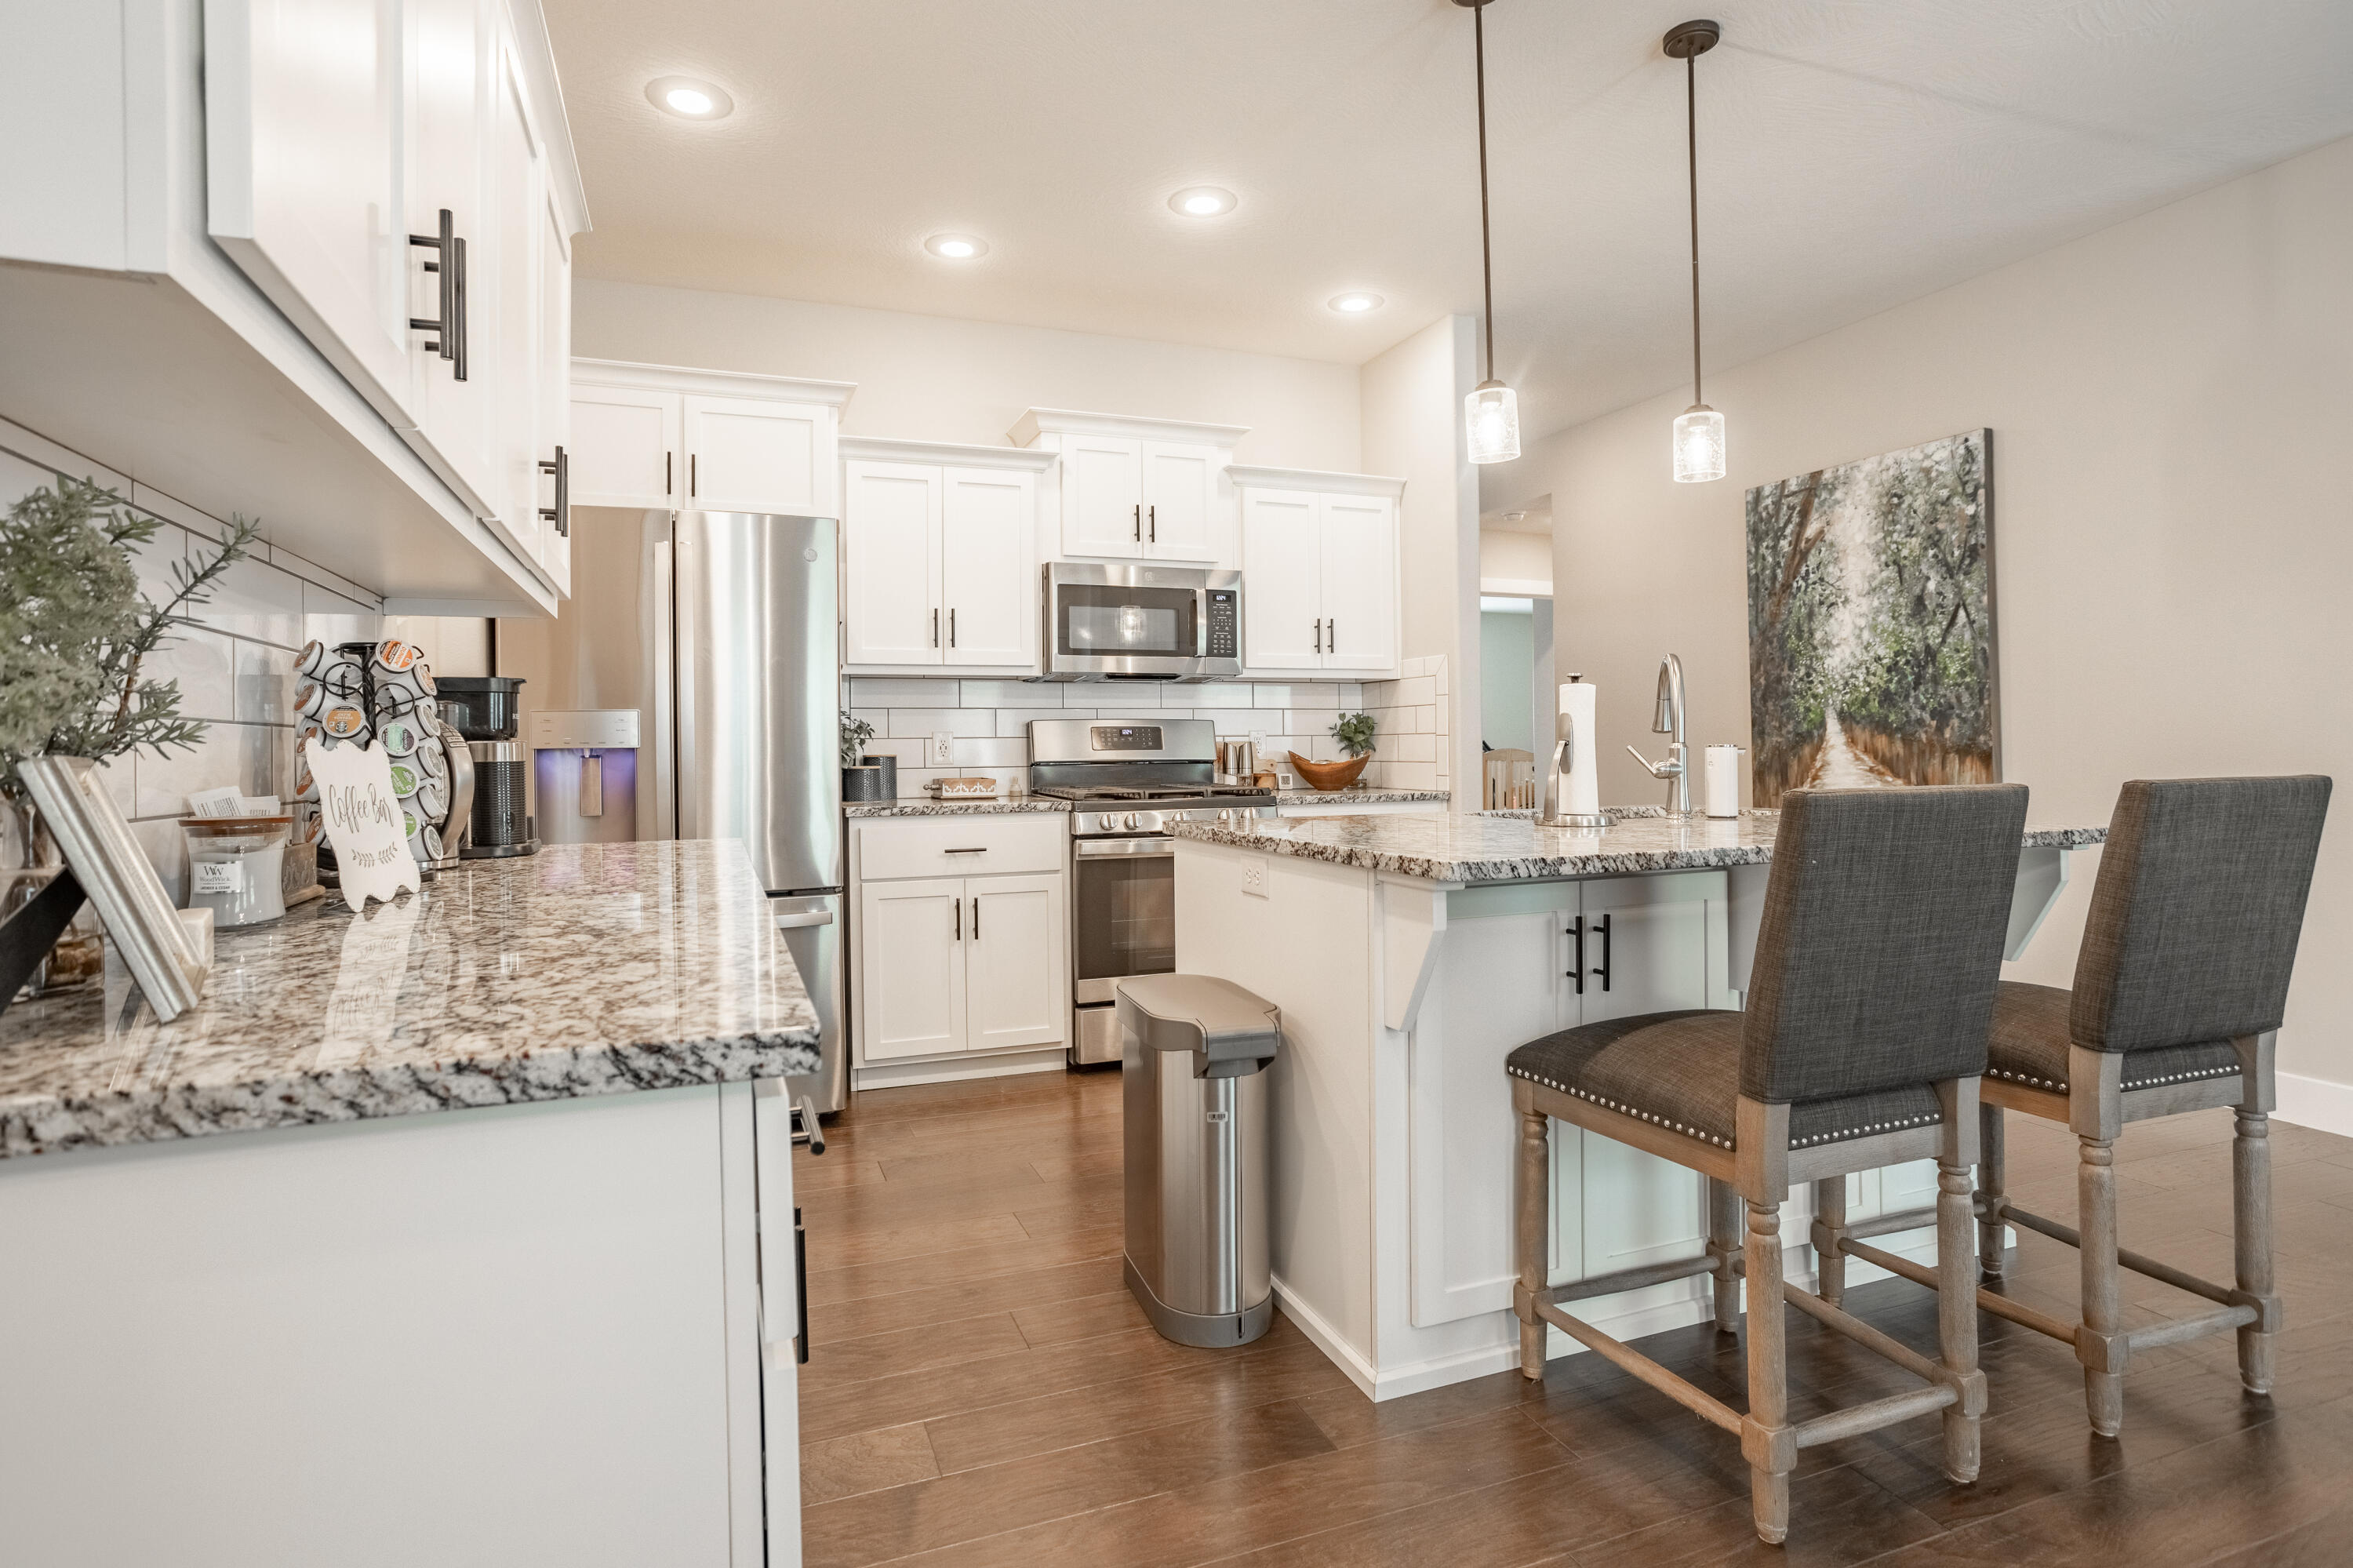
Kitchen with white cabinets, granite countertops, stainless steel appliances, and an island with two bar stools.
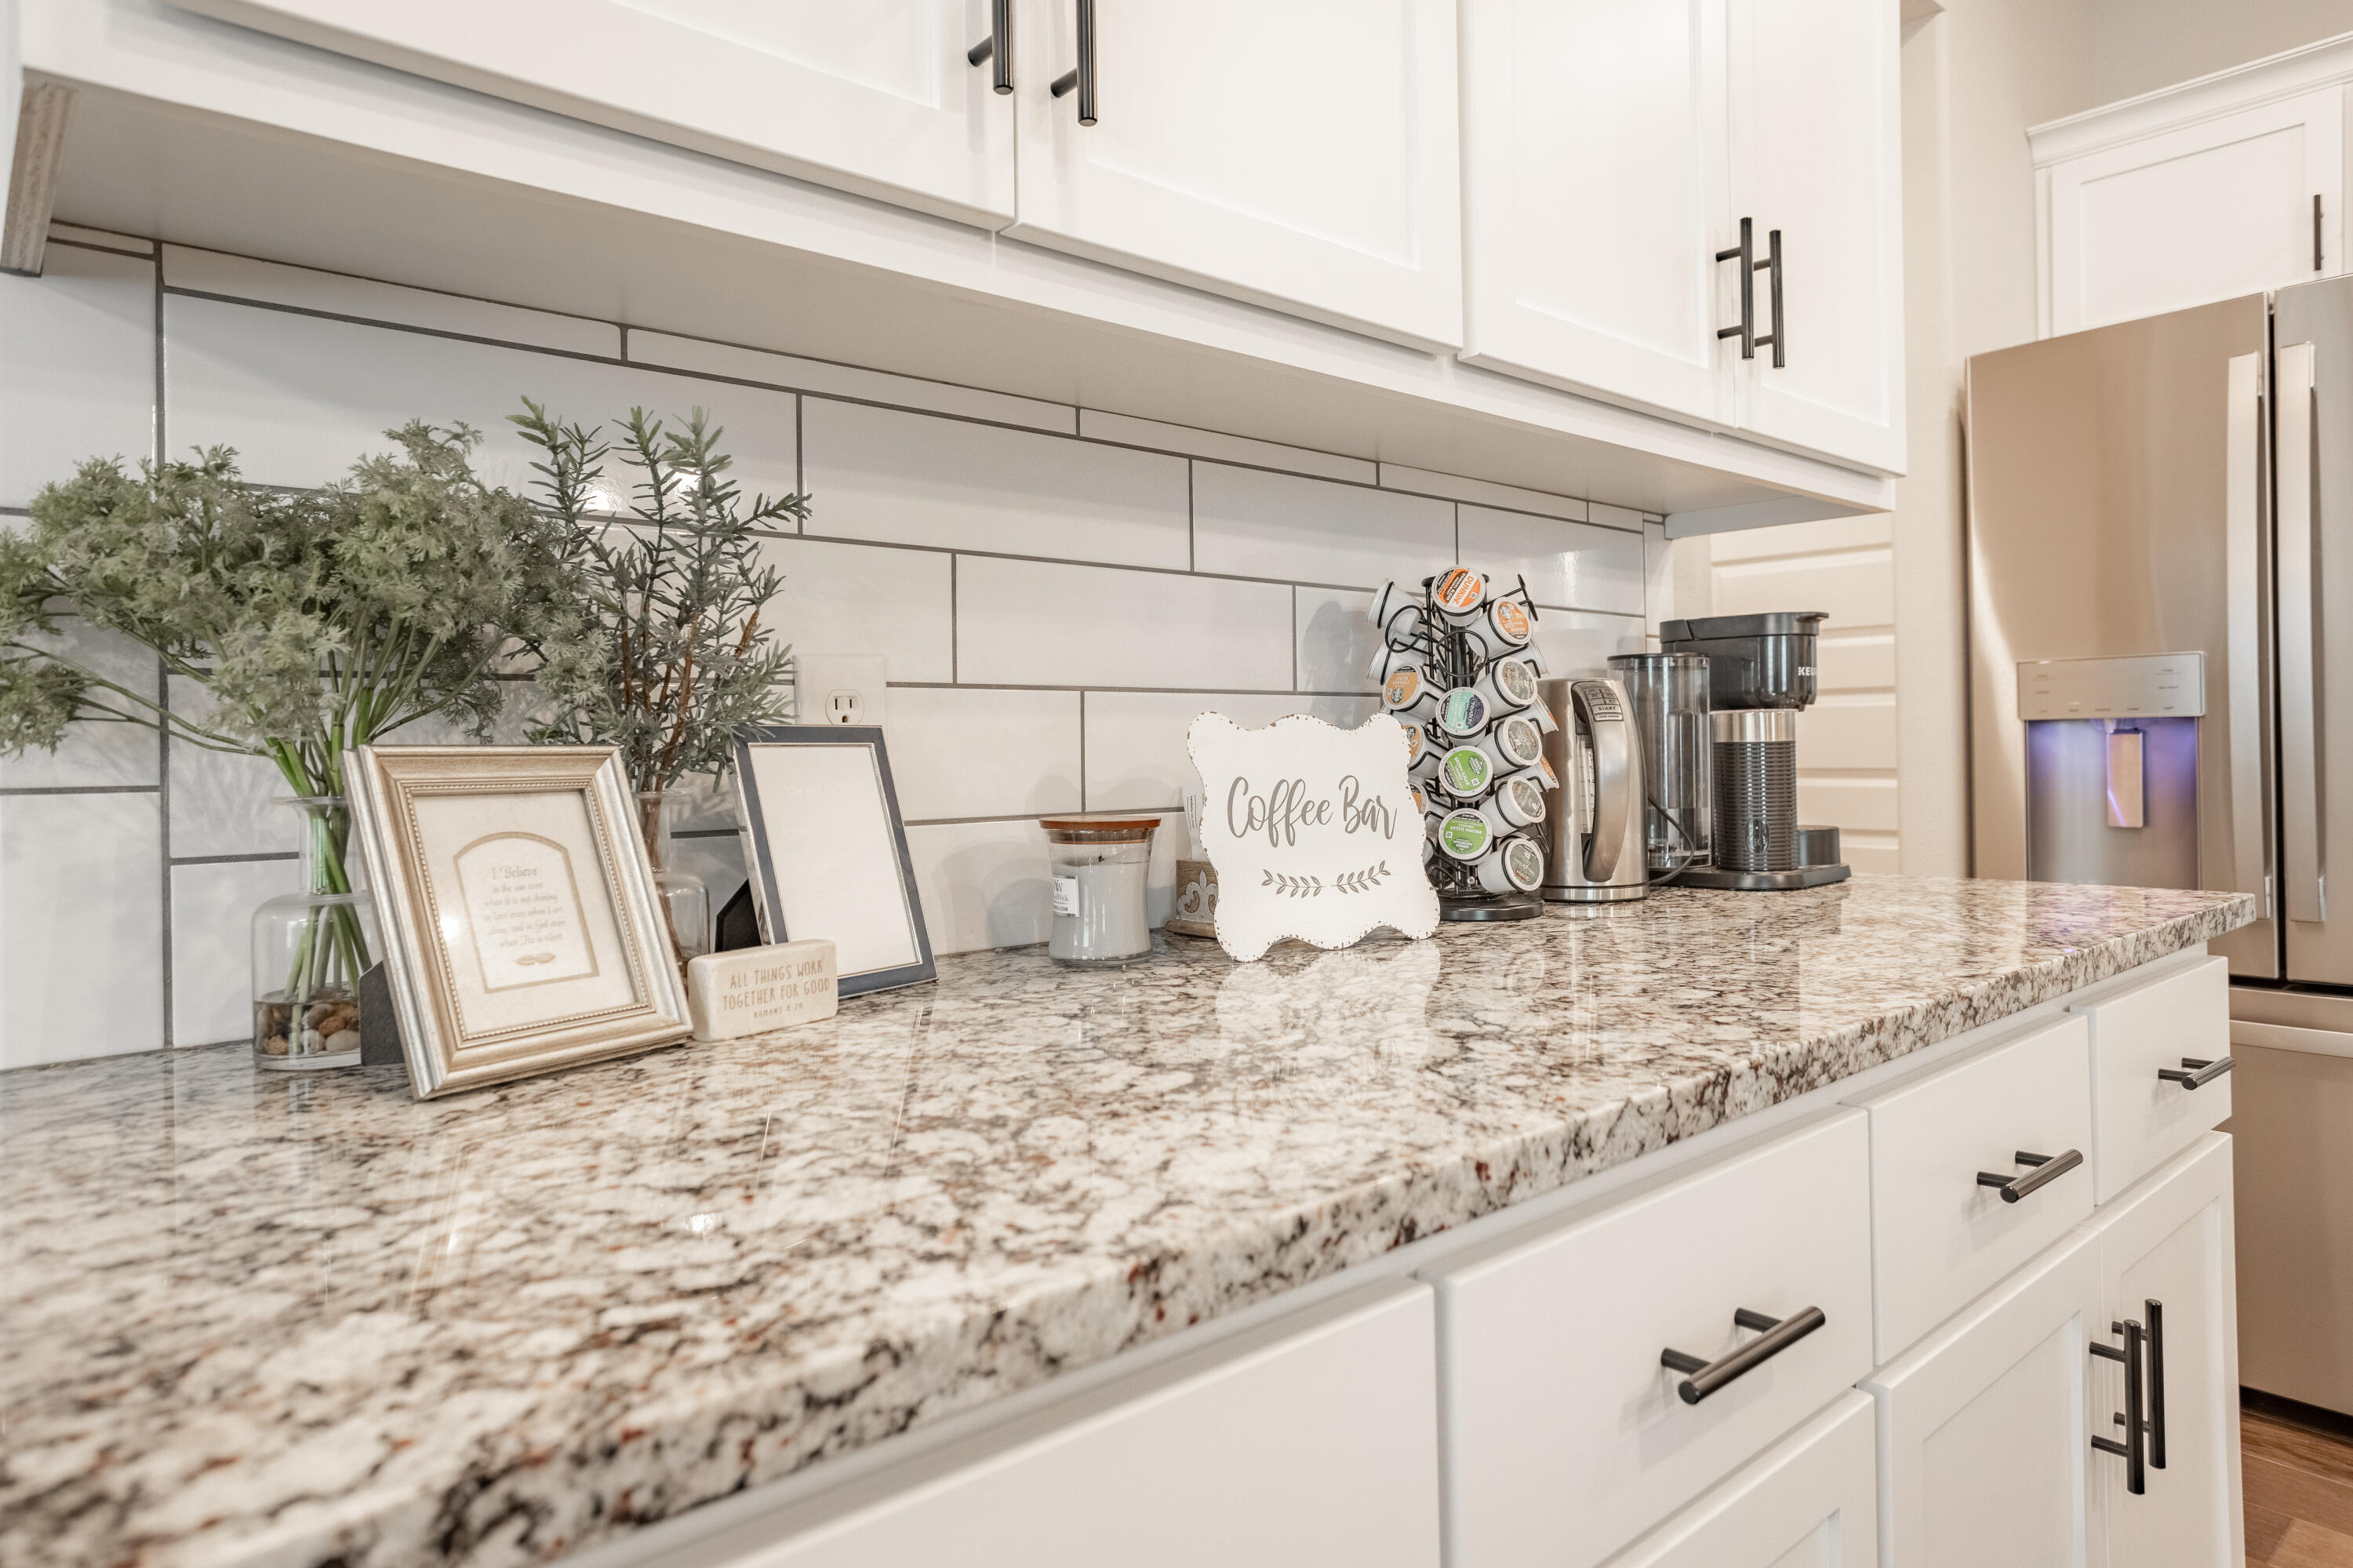
Kitchen counter with granite, white cabinetry, subway tile, and a coffee bar setup.
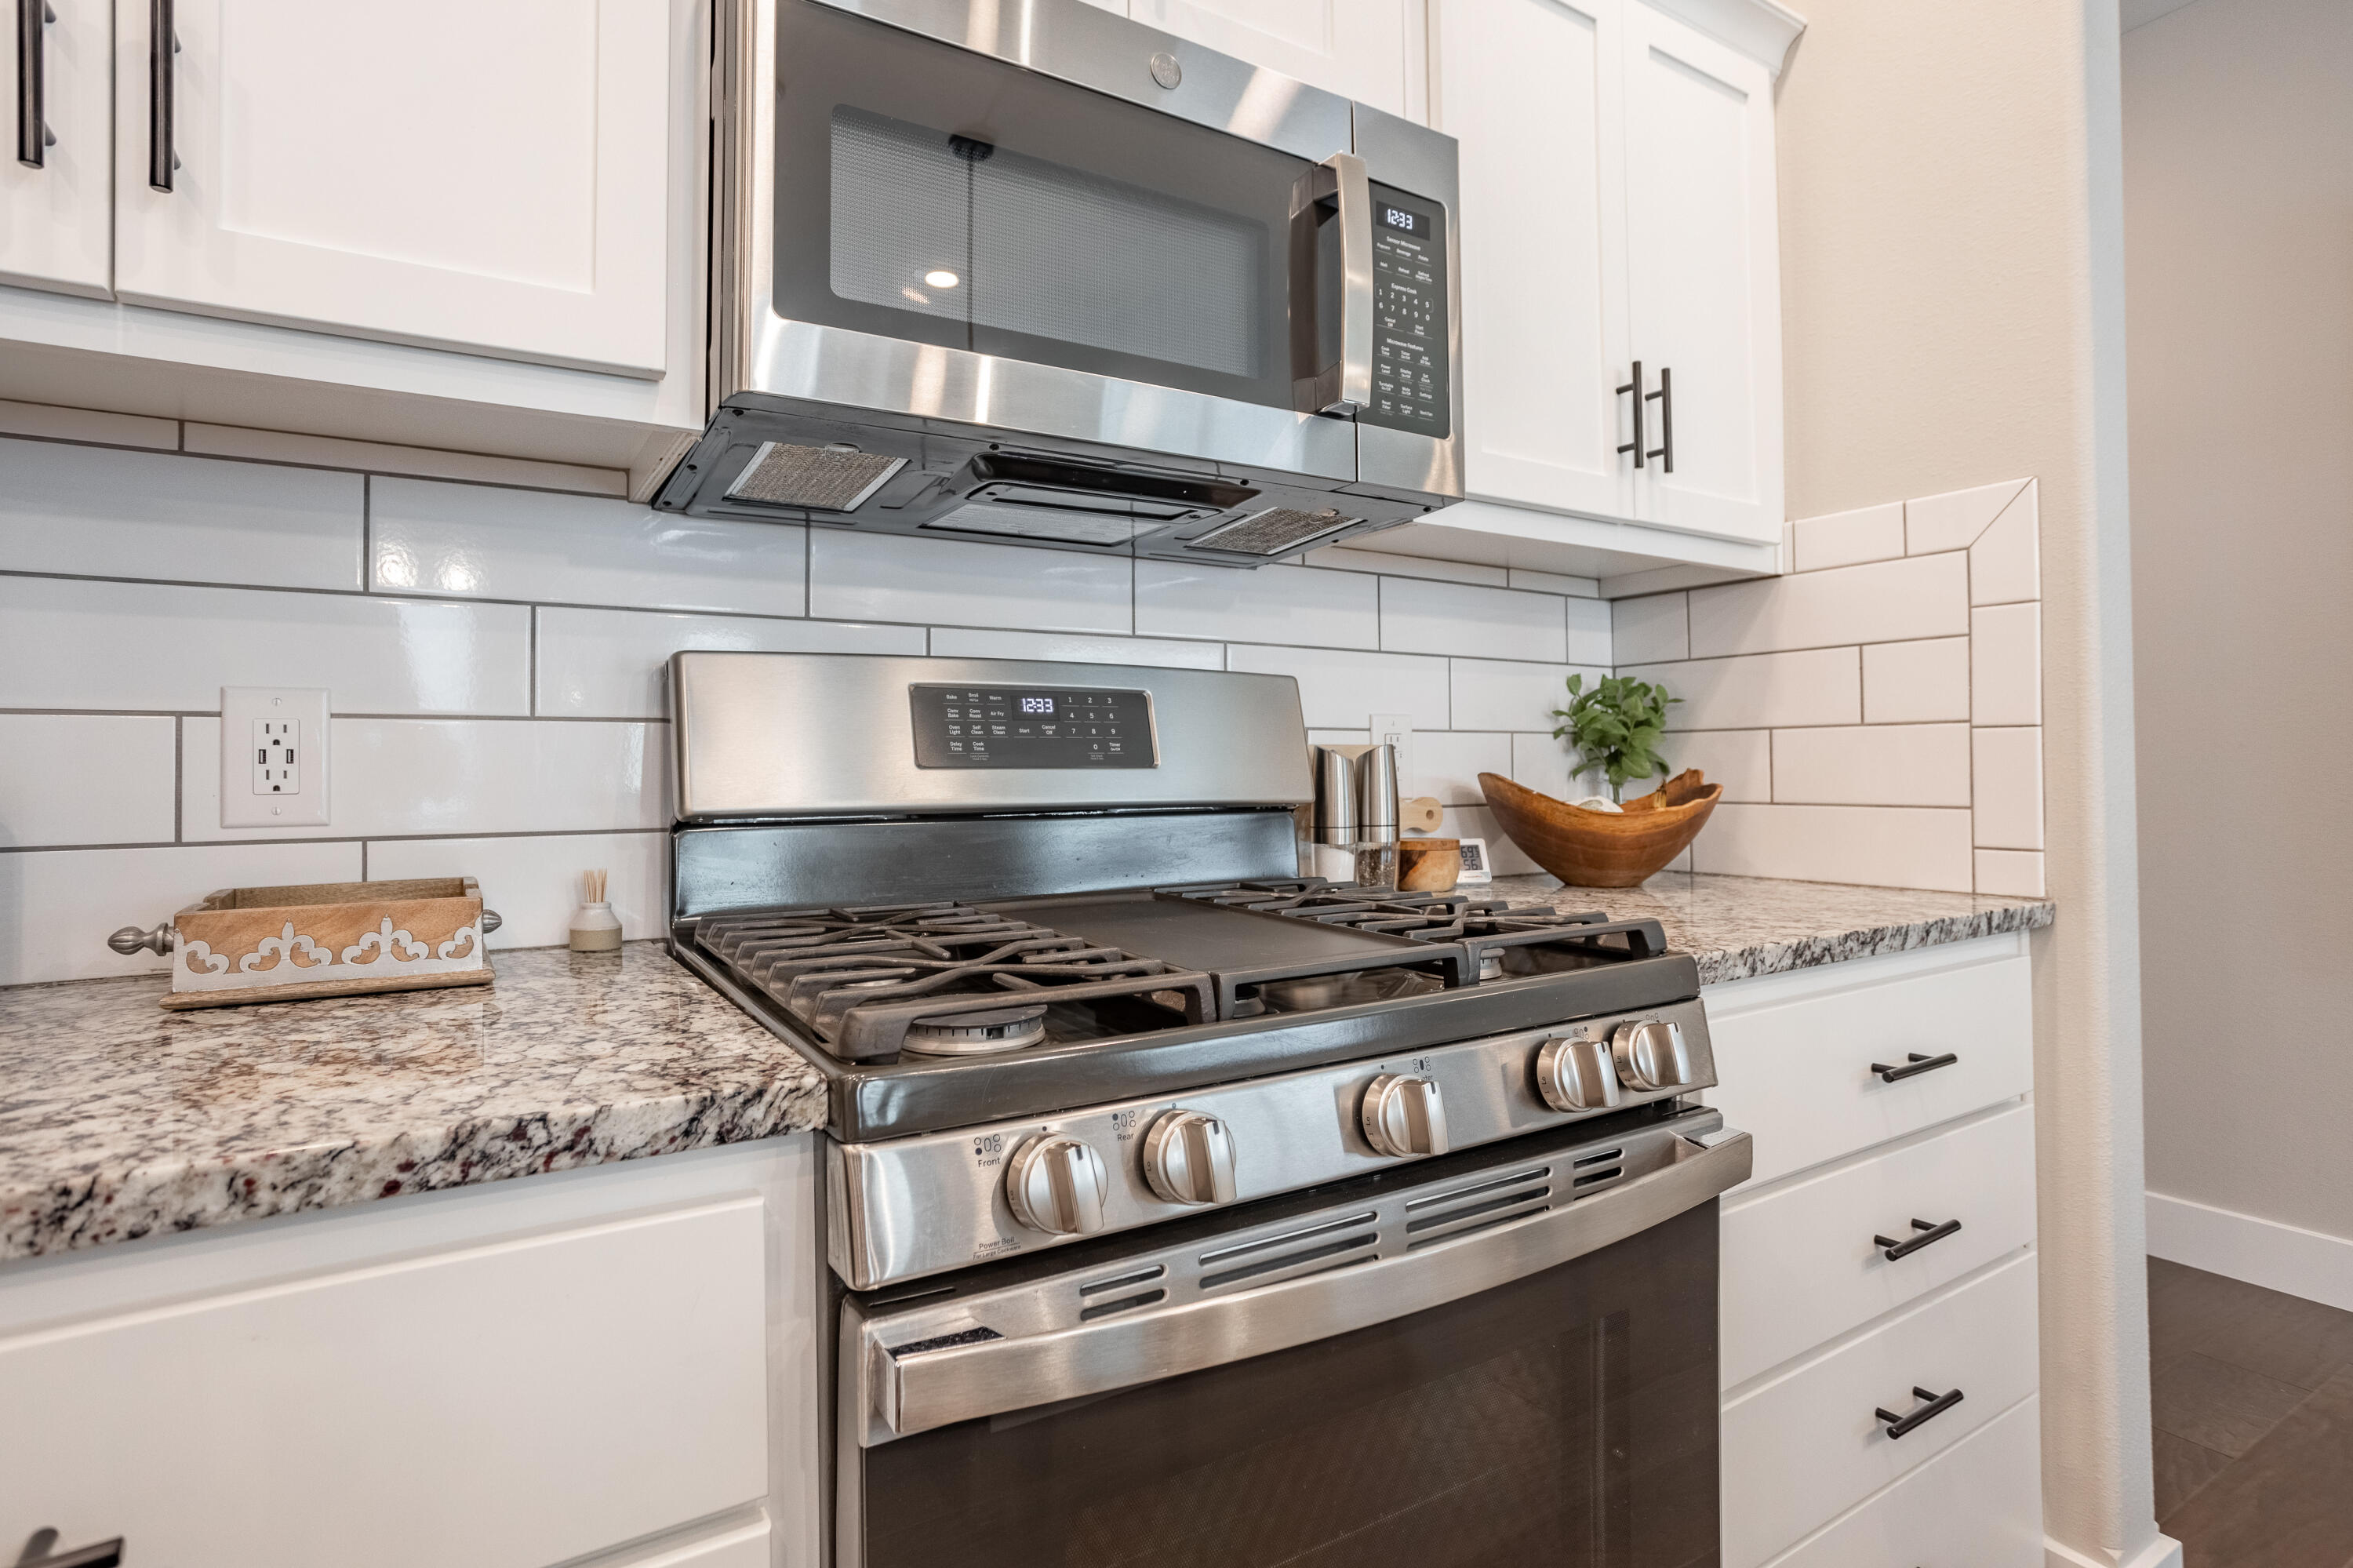
Kitchen with a stainless steel gas range, microwave, white cabinets, subway tile, and granite counters.
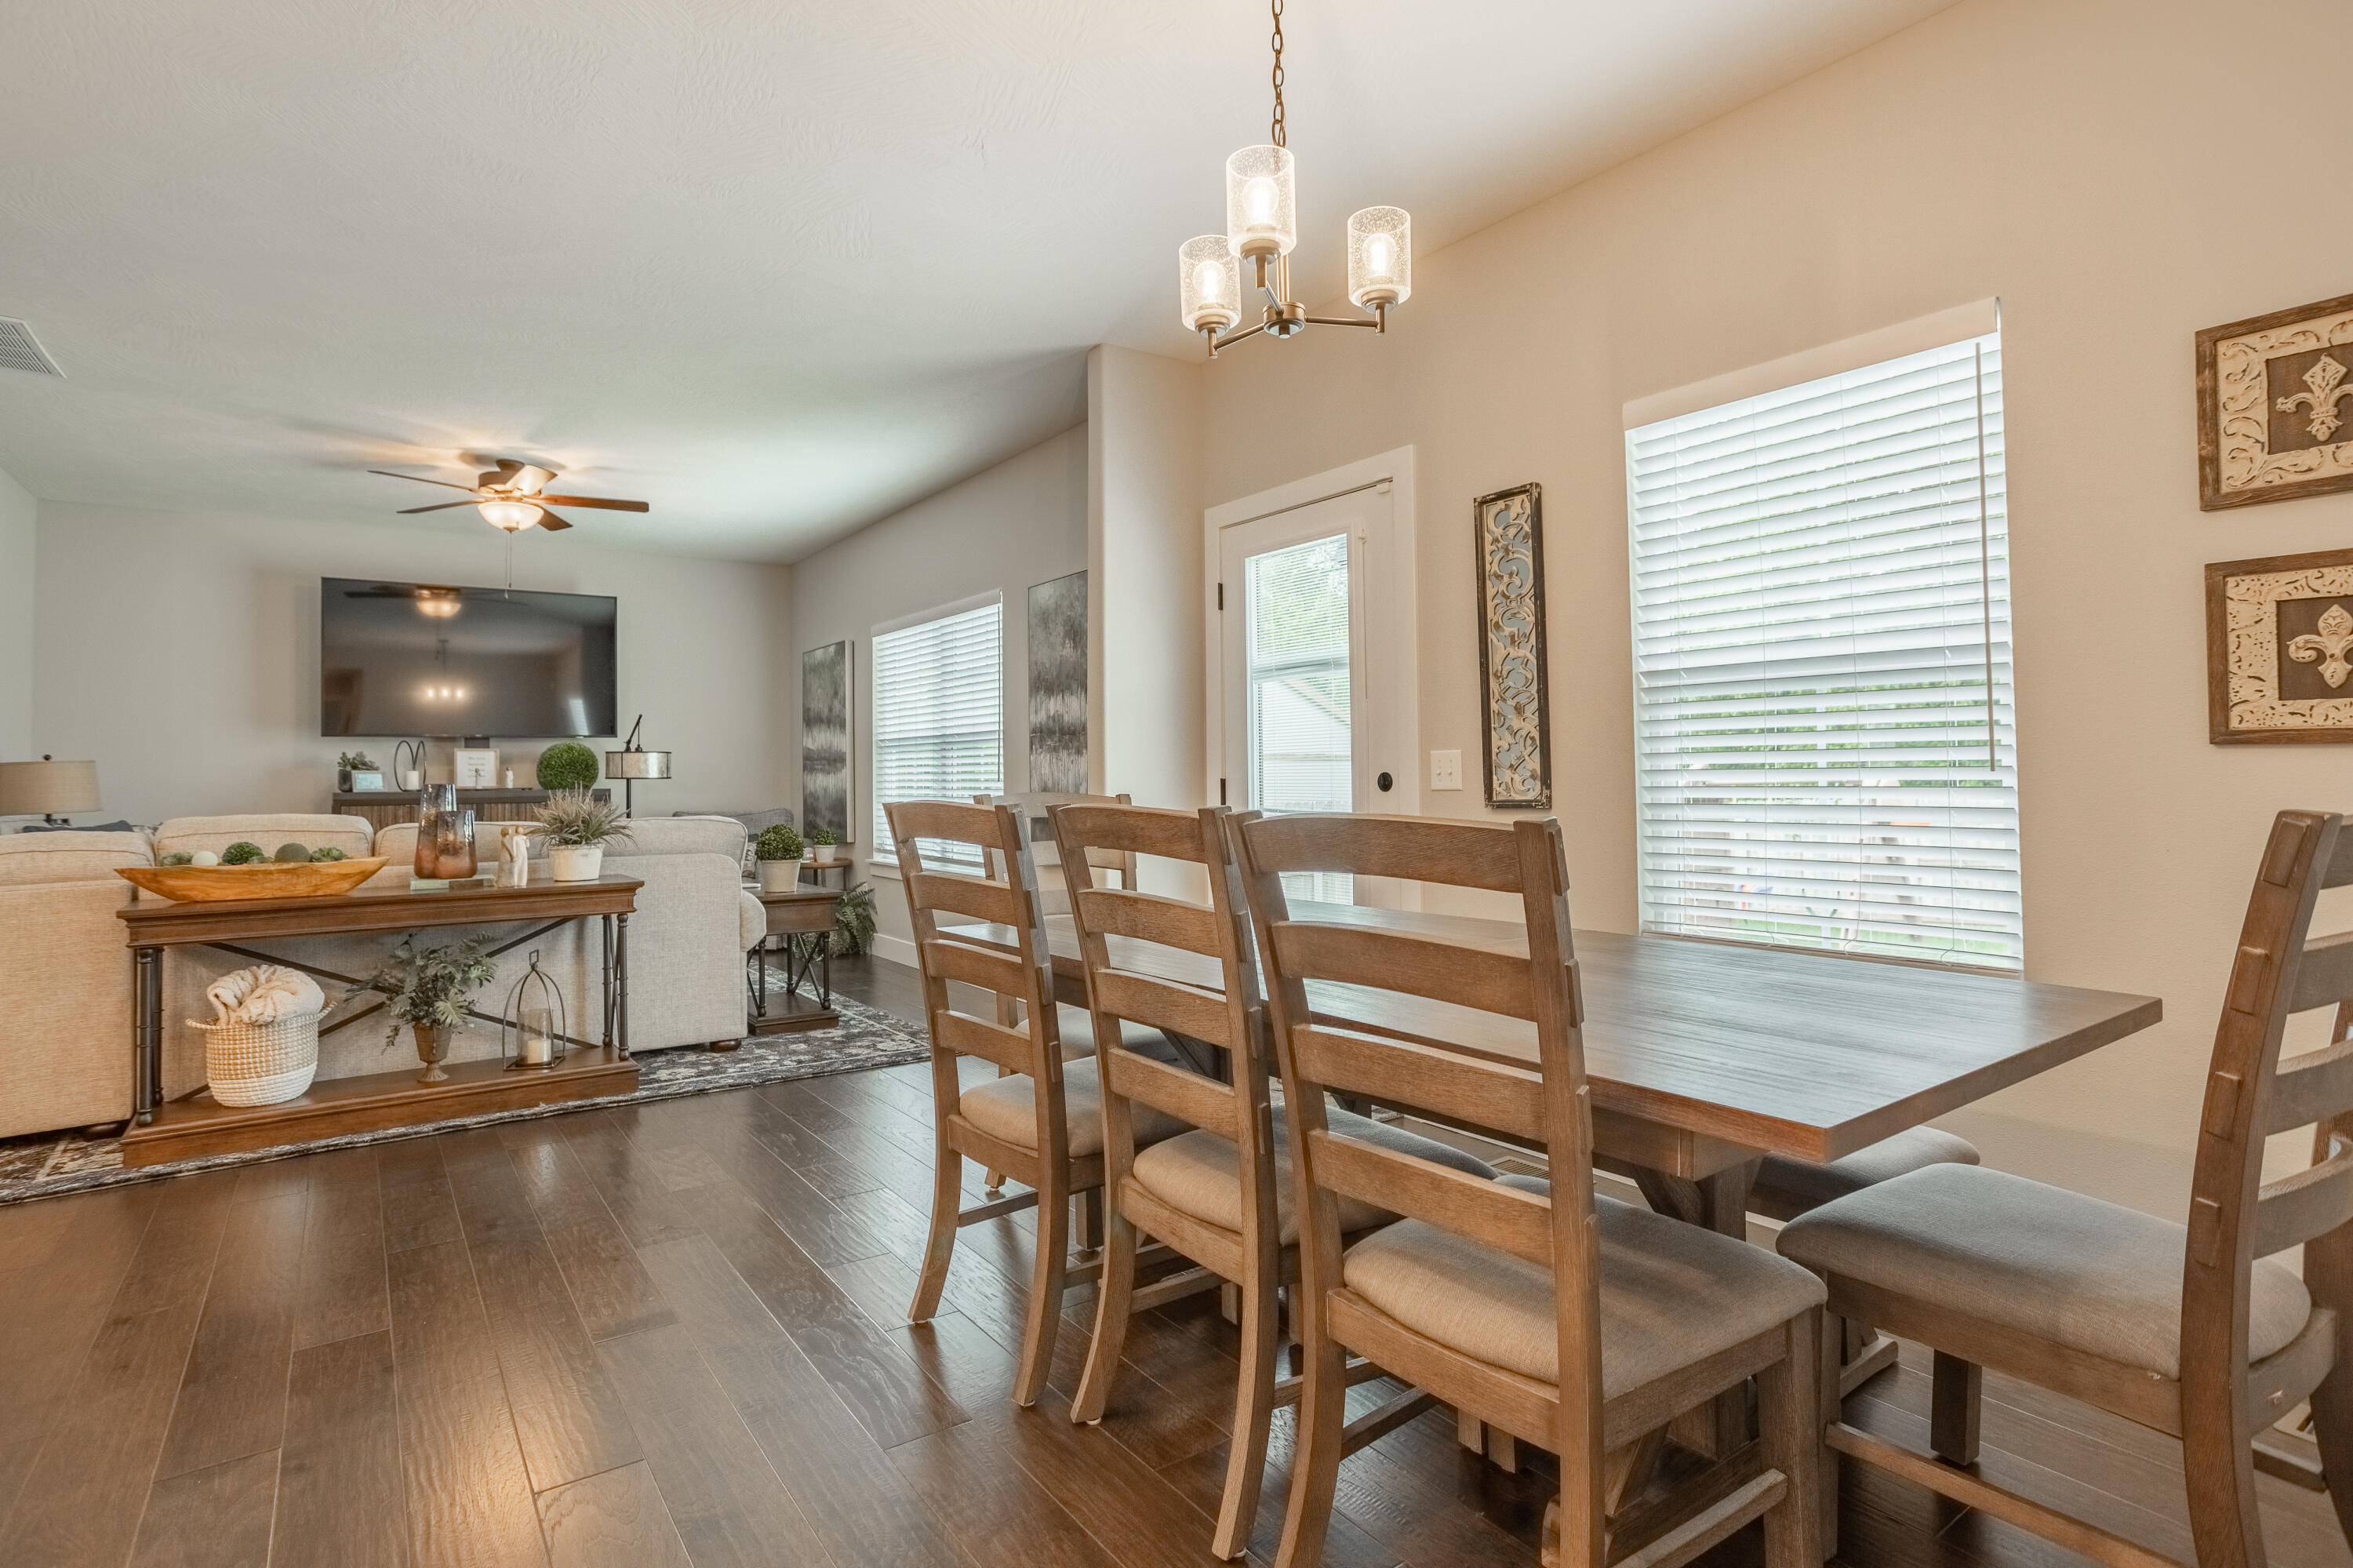
Open-plan dining and living room with a wooden dining table and a gray sofa.
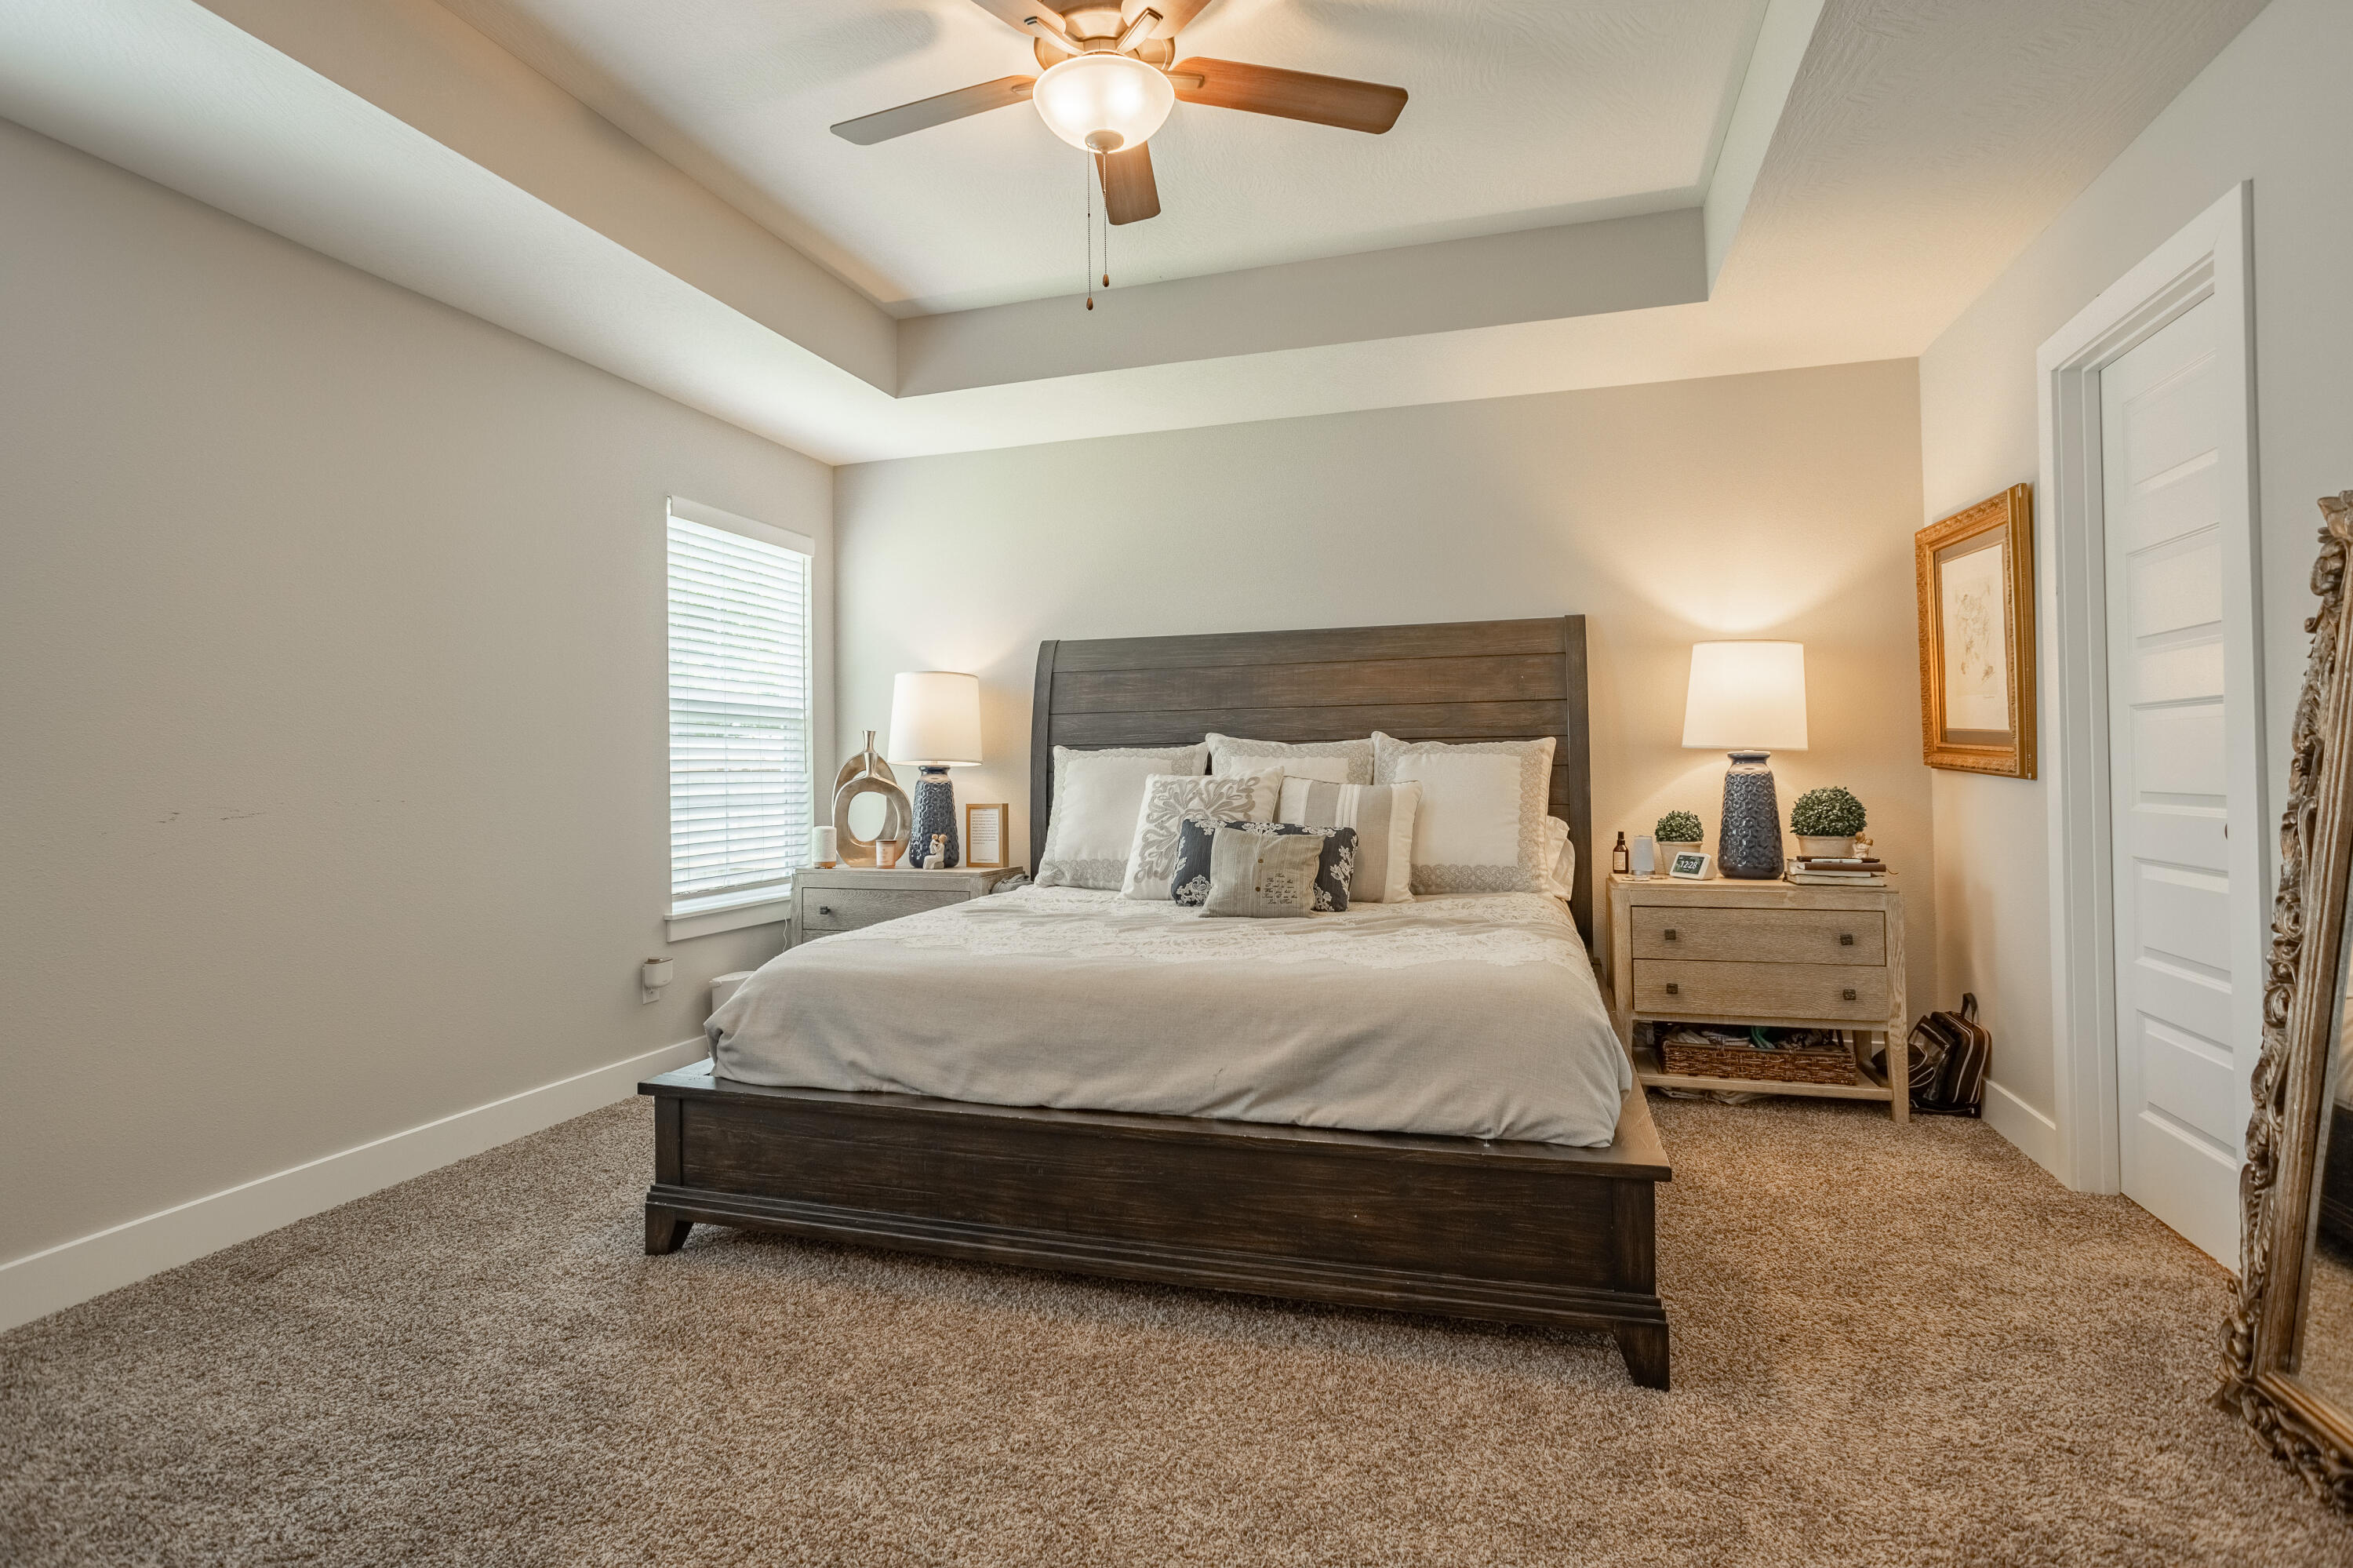
Furnished bedroom with a dark wood bed beneath a tray ceiling and ceiling fan.
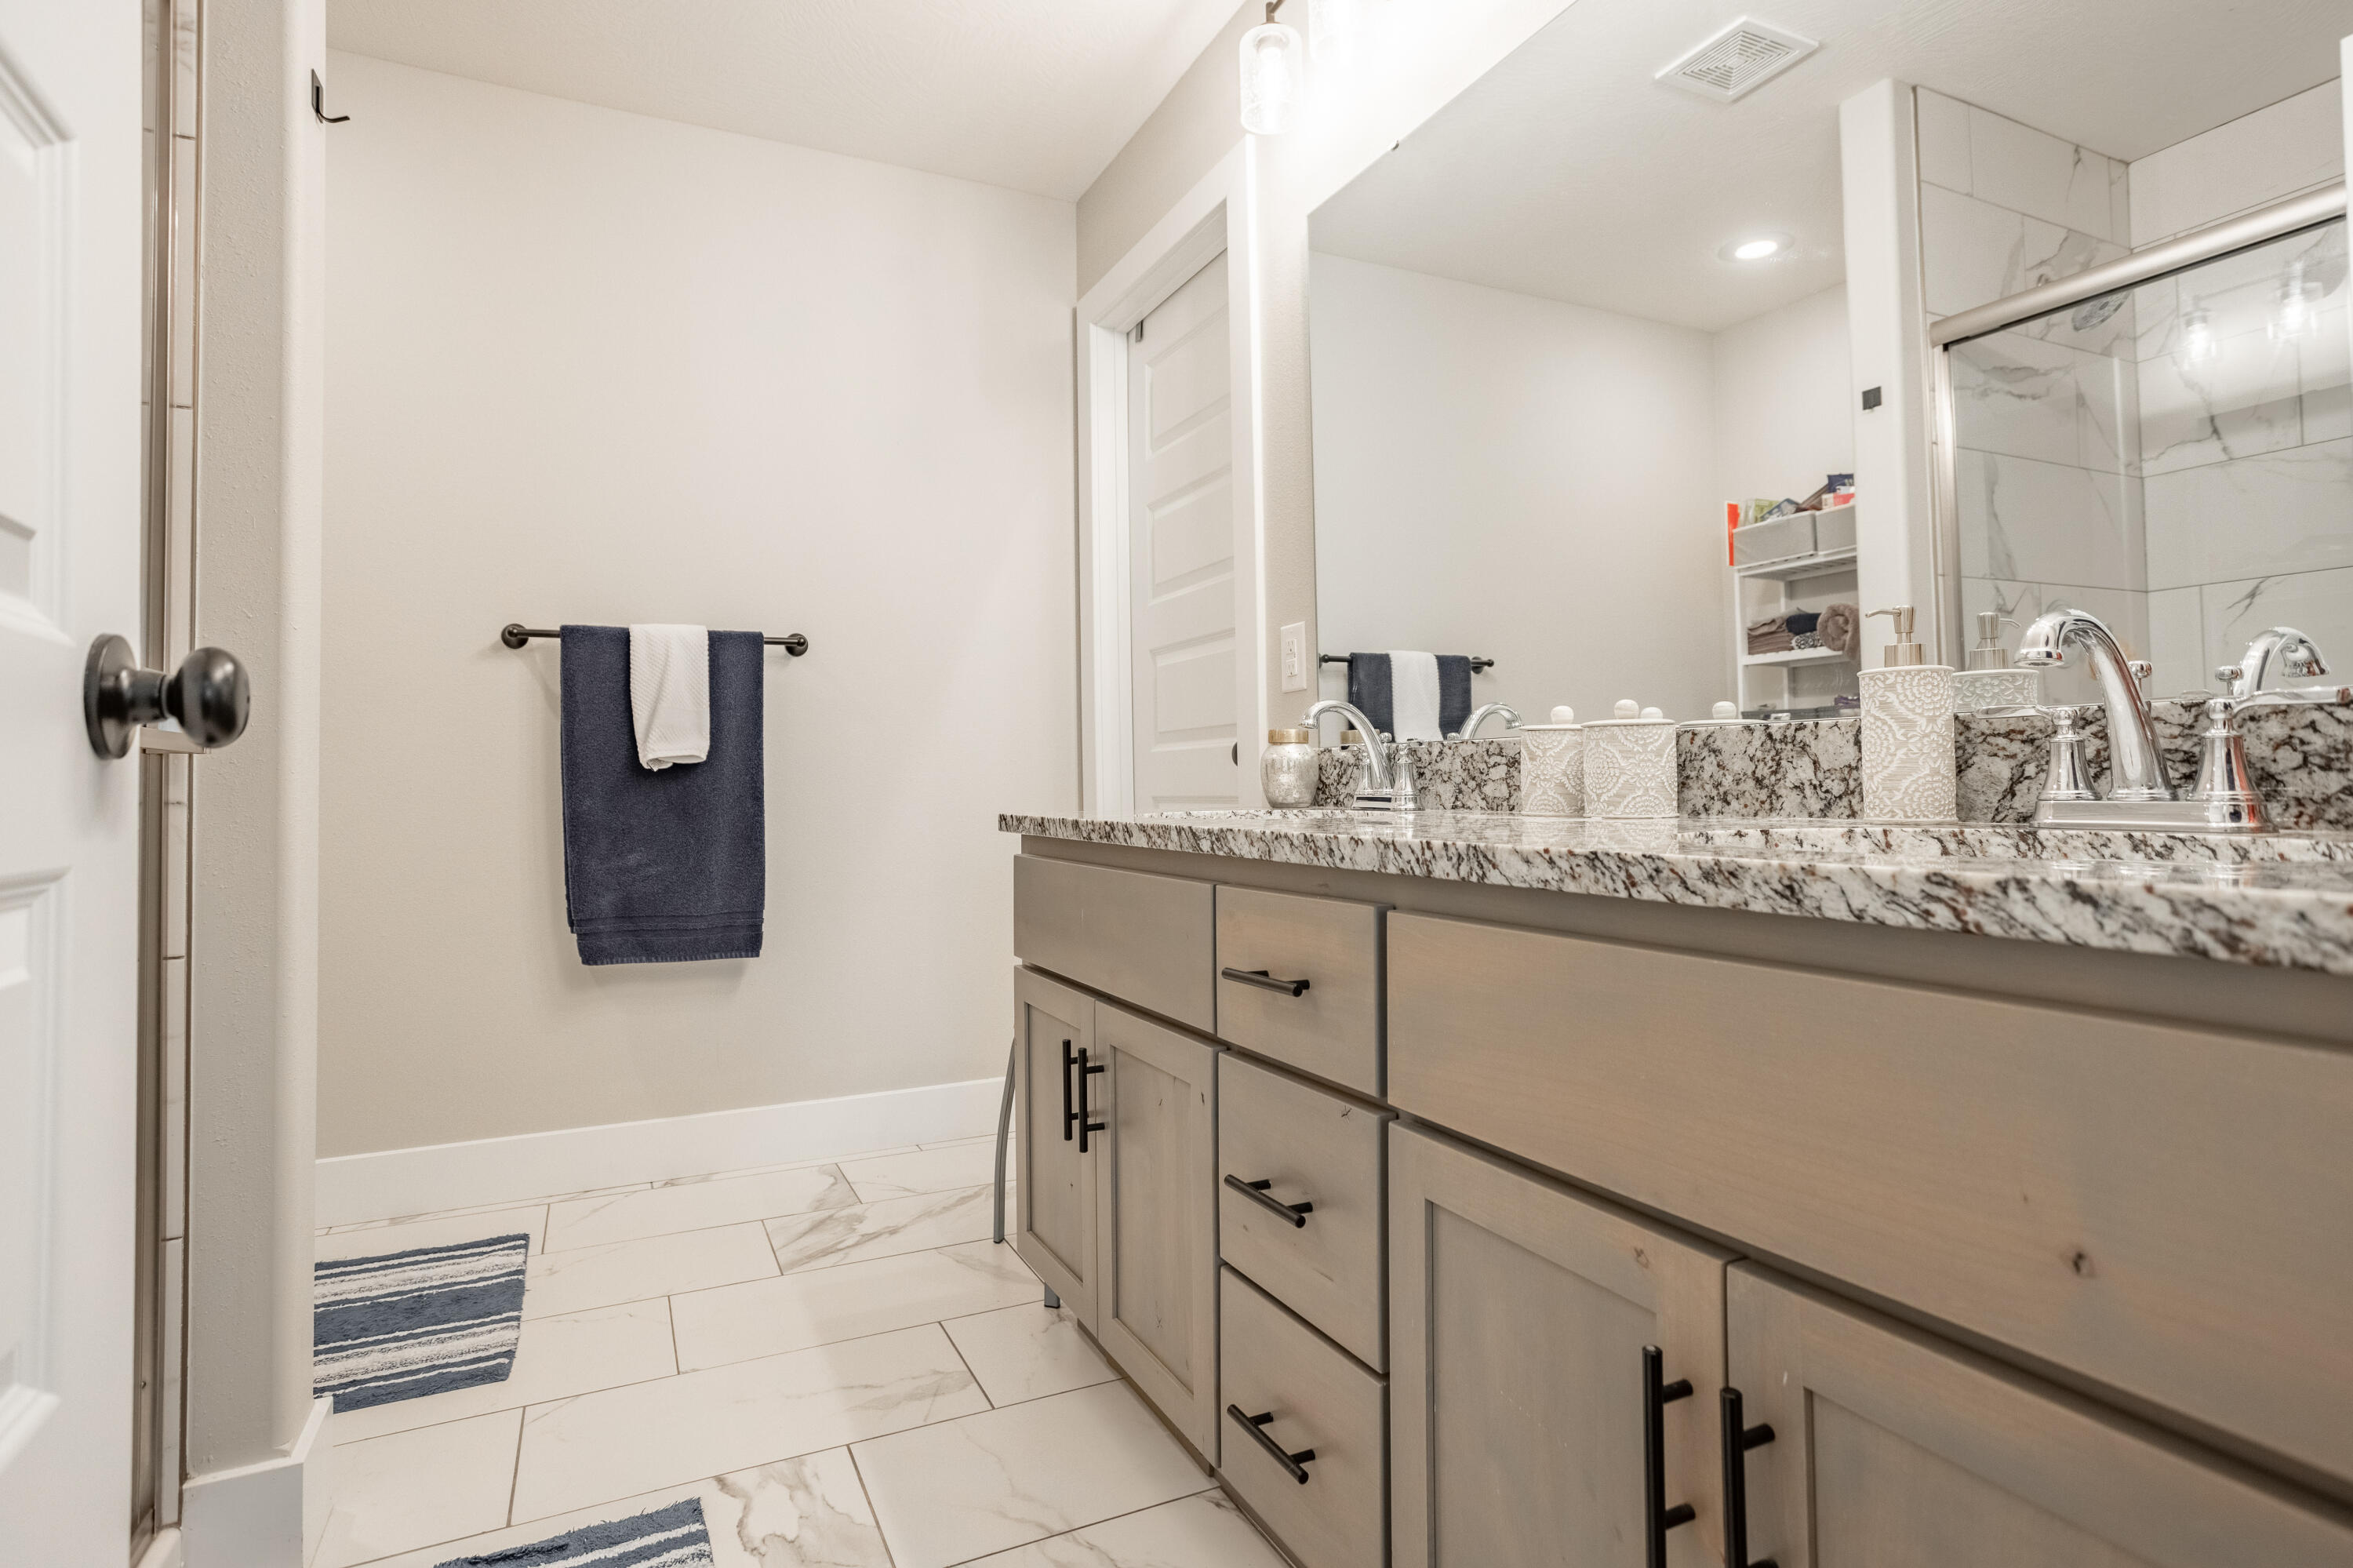
Bathroom with a long wood vanity, granite countertop, and glass shower with marble-look tile.
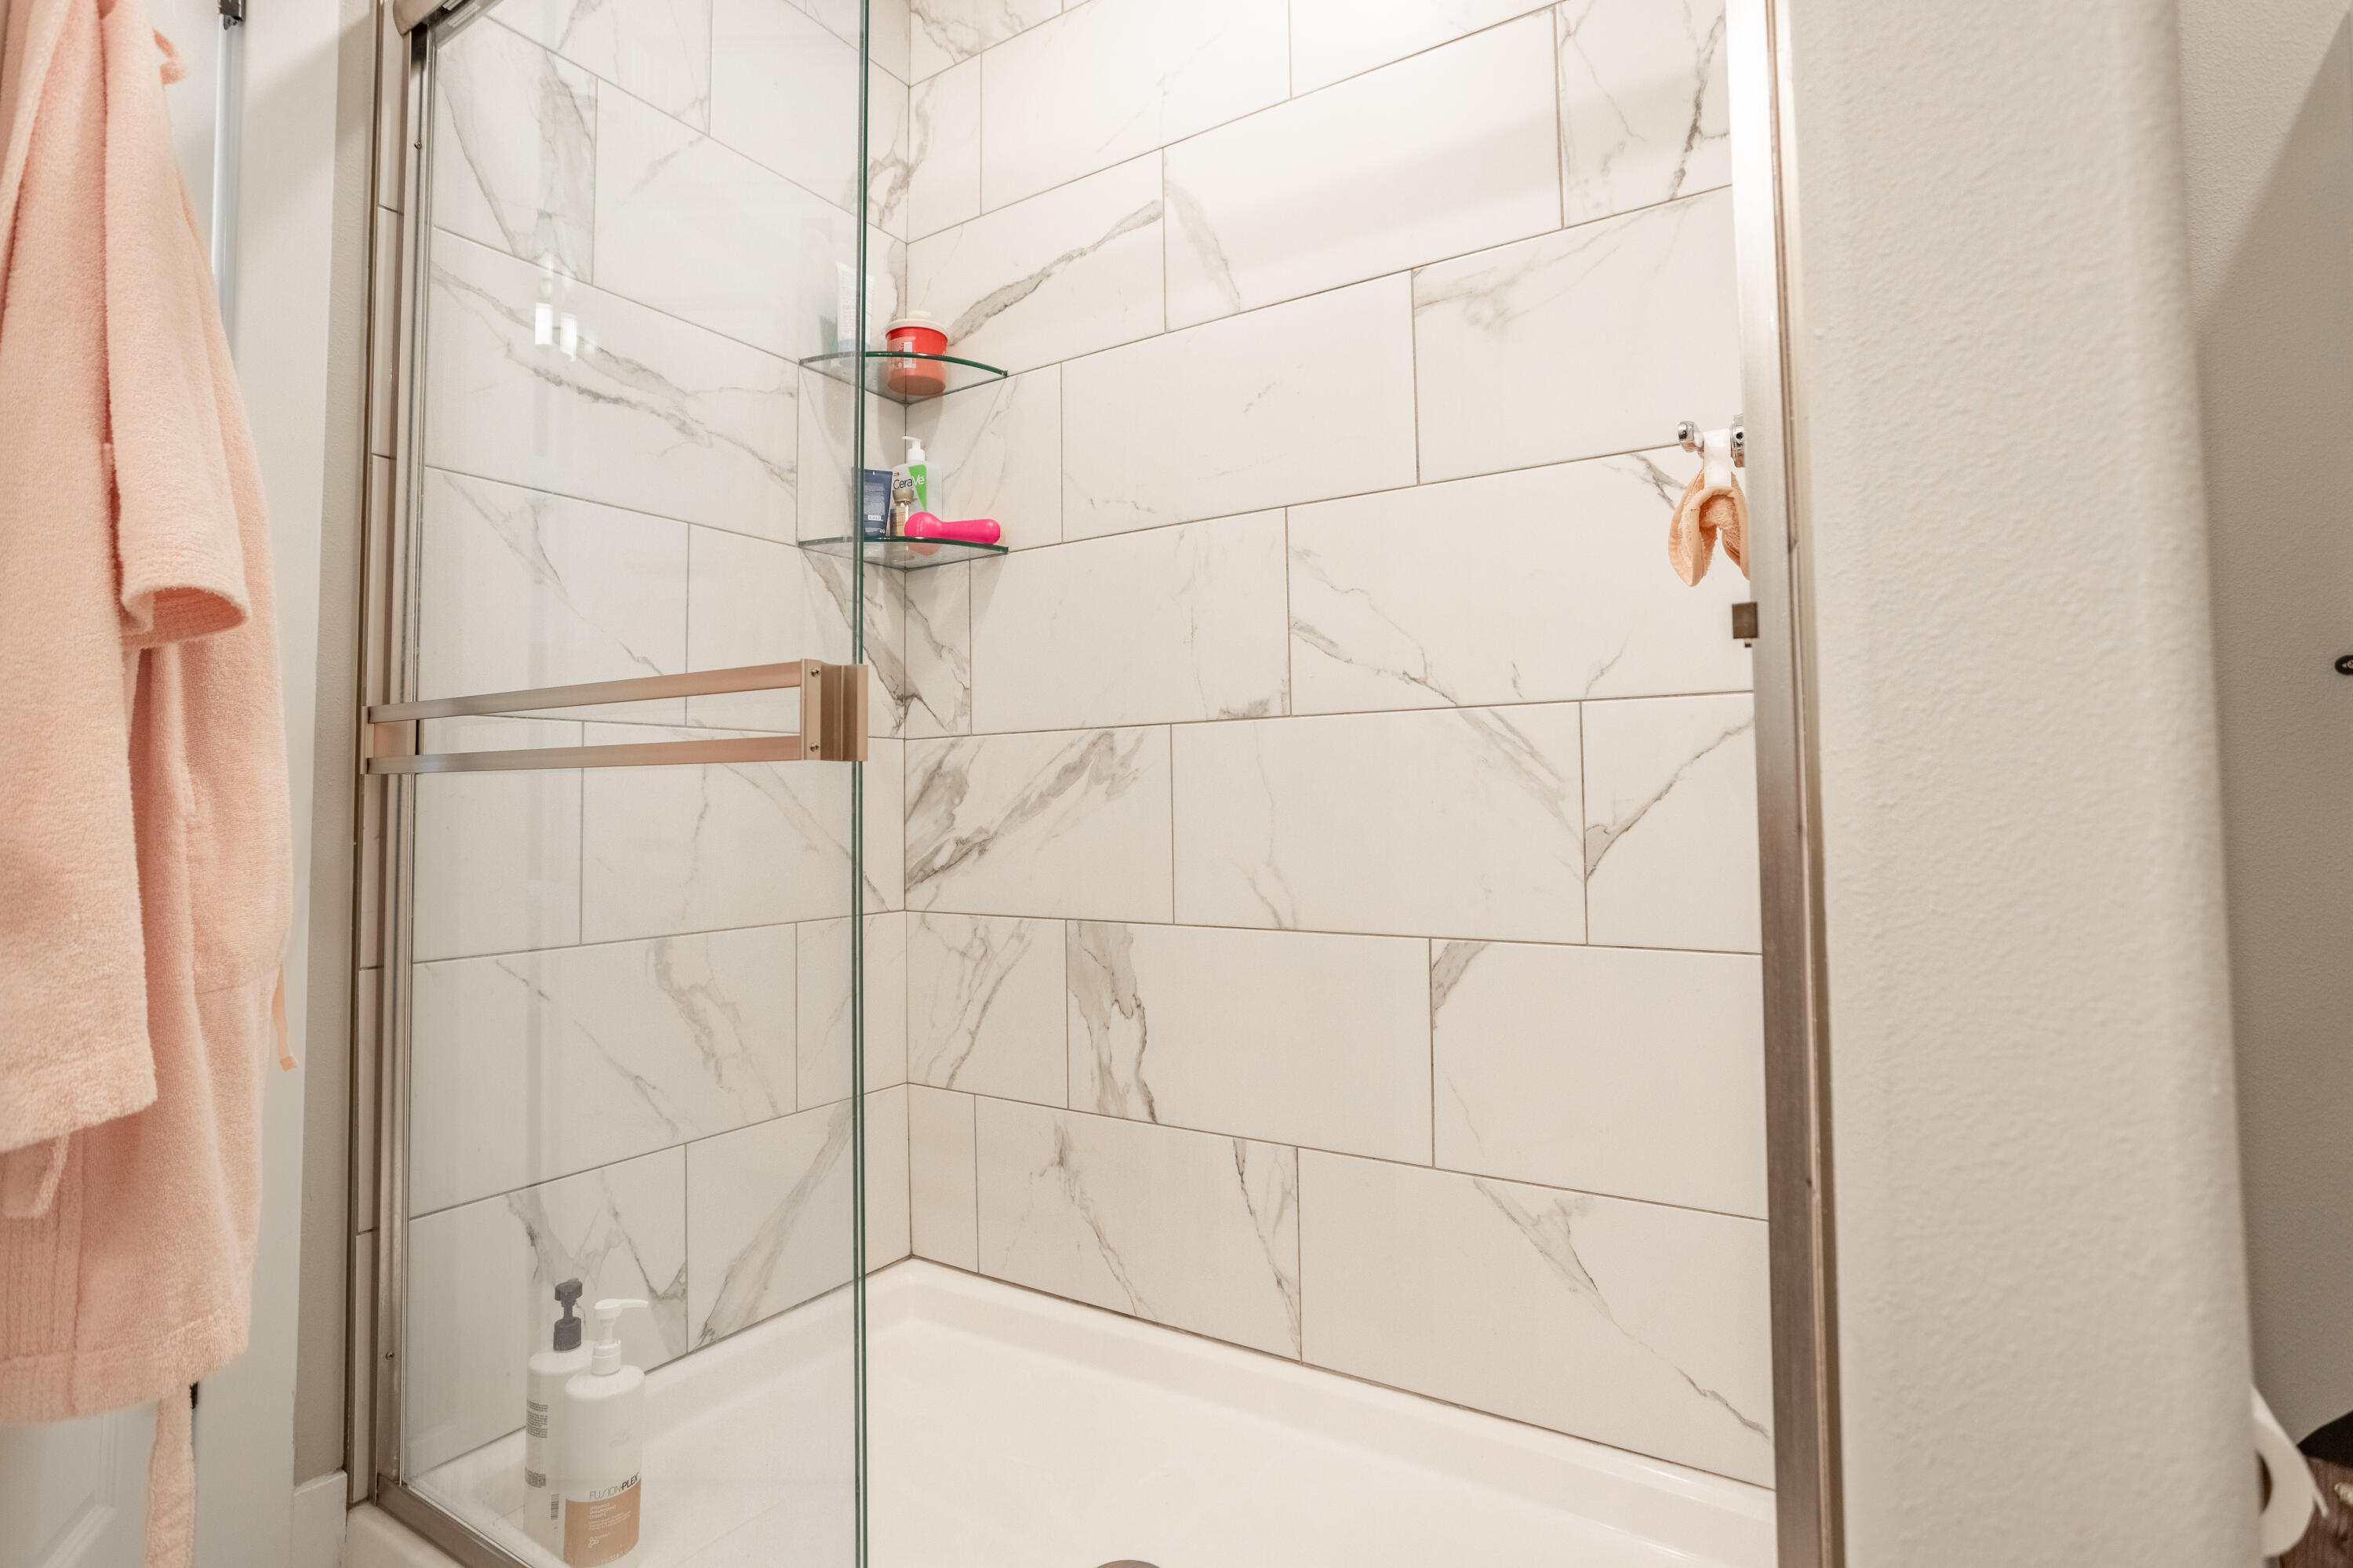
Bathroom shower with marble-look tile, glass doors, and peach towels.
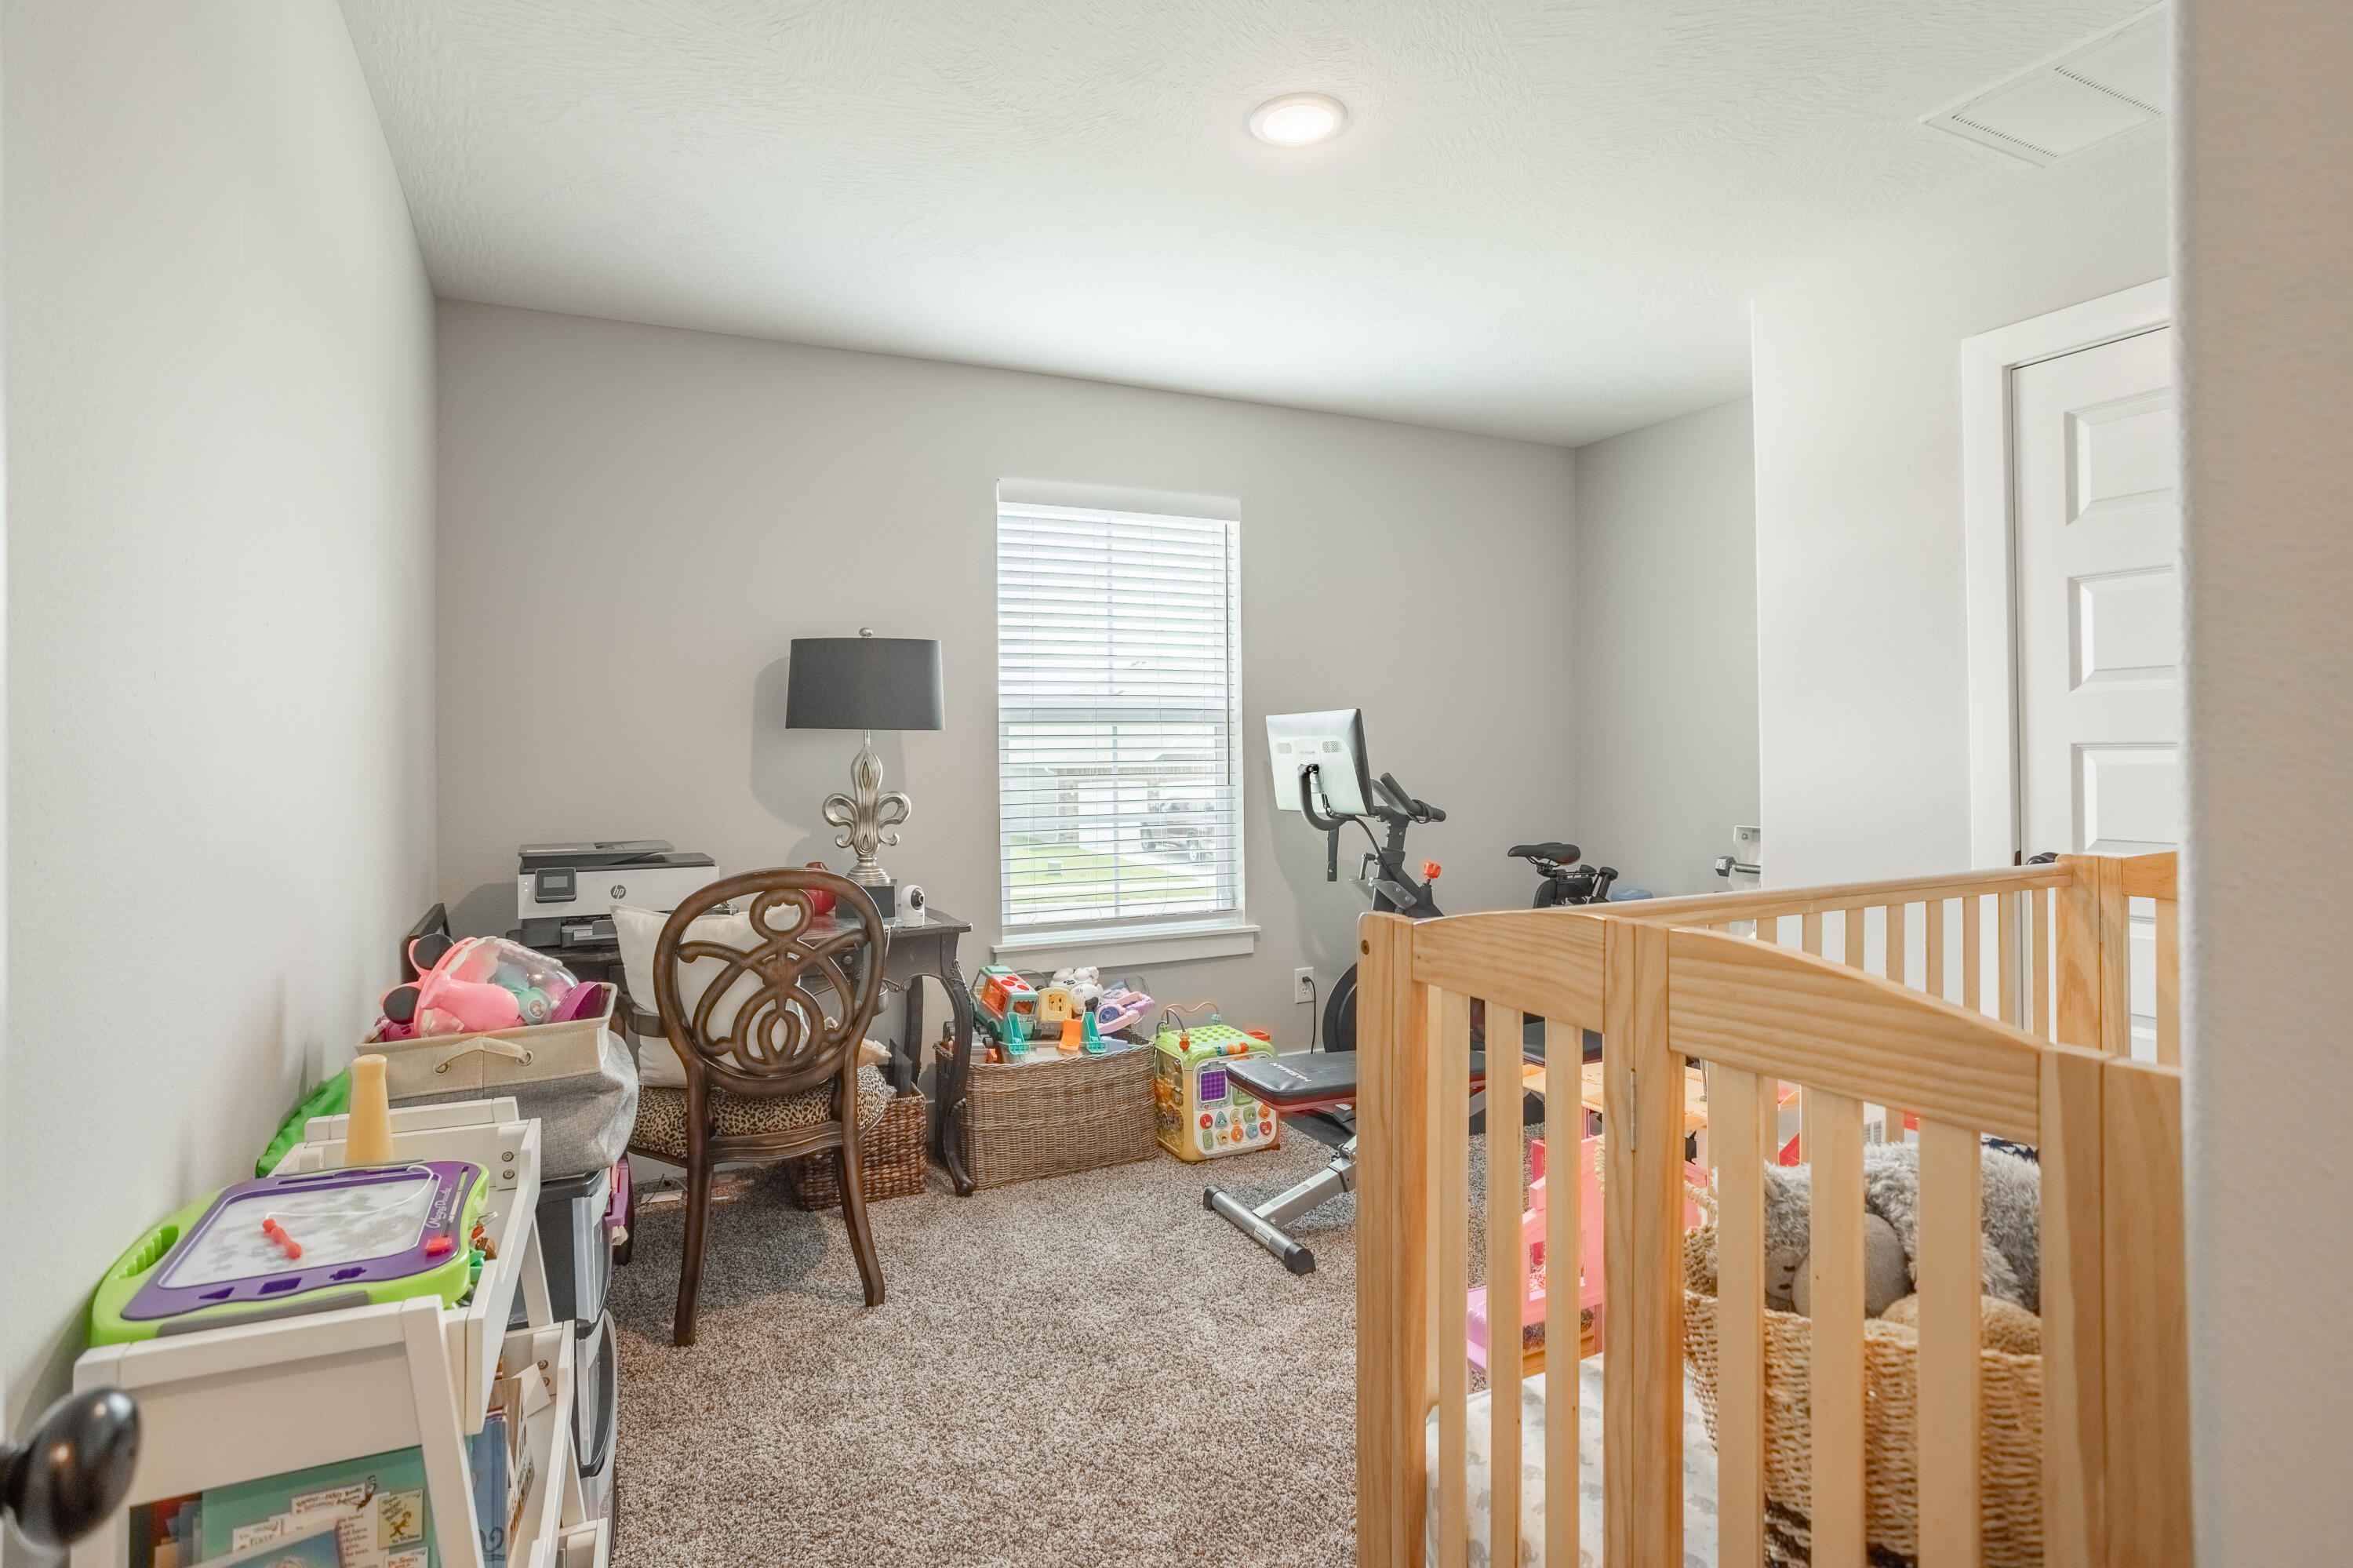
Nursery and playroom with a wooden crib, children's toys, desk, and exercise bike.
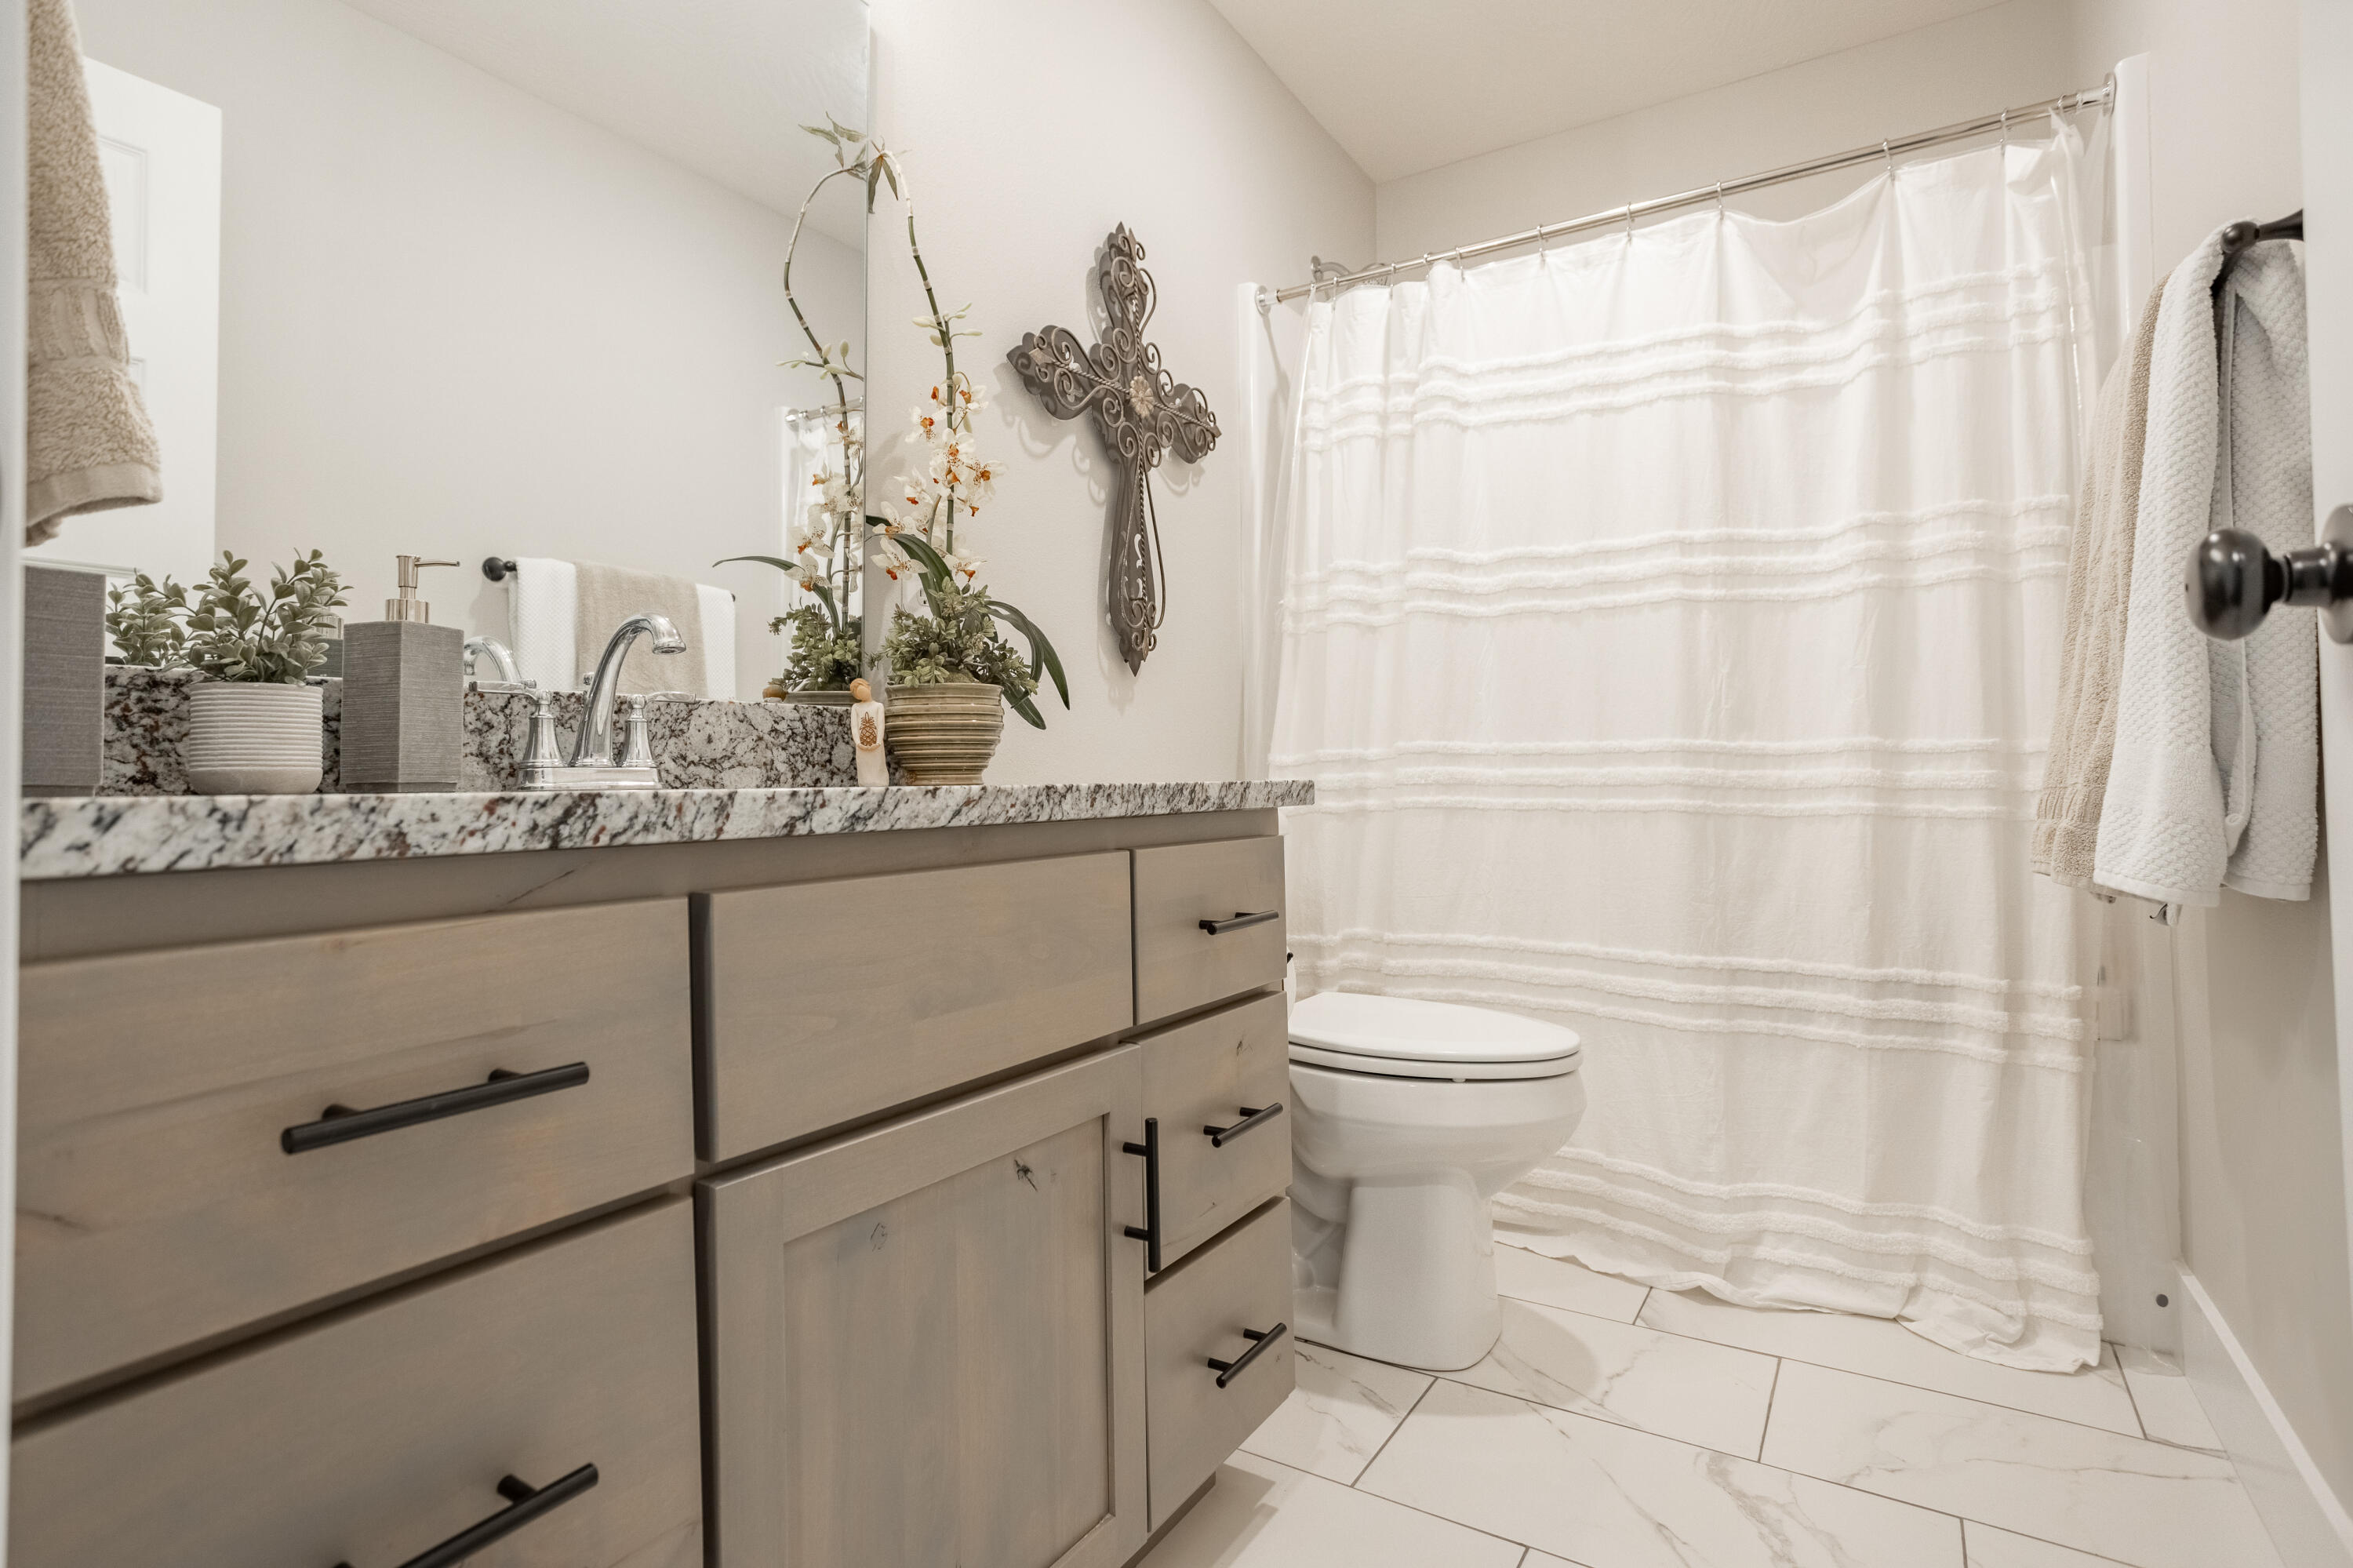
Bathroom with a gray vanity, granite countertop, decorative plants, and white shower curtain.
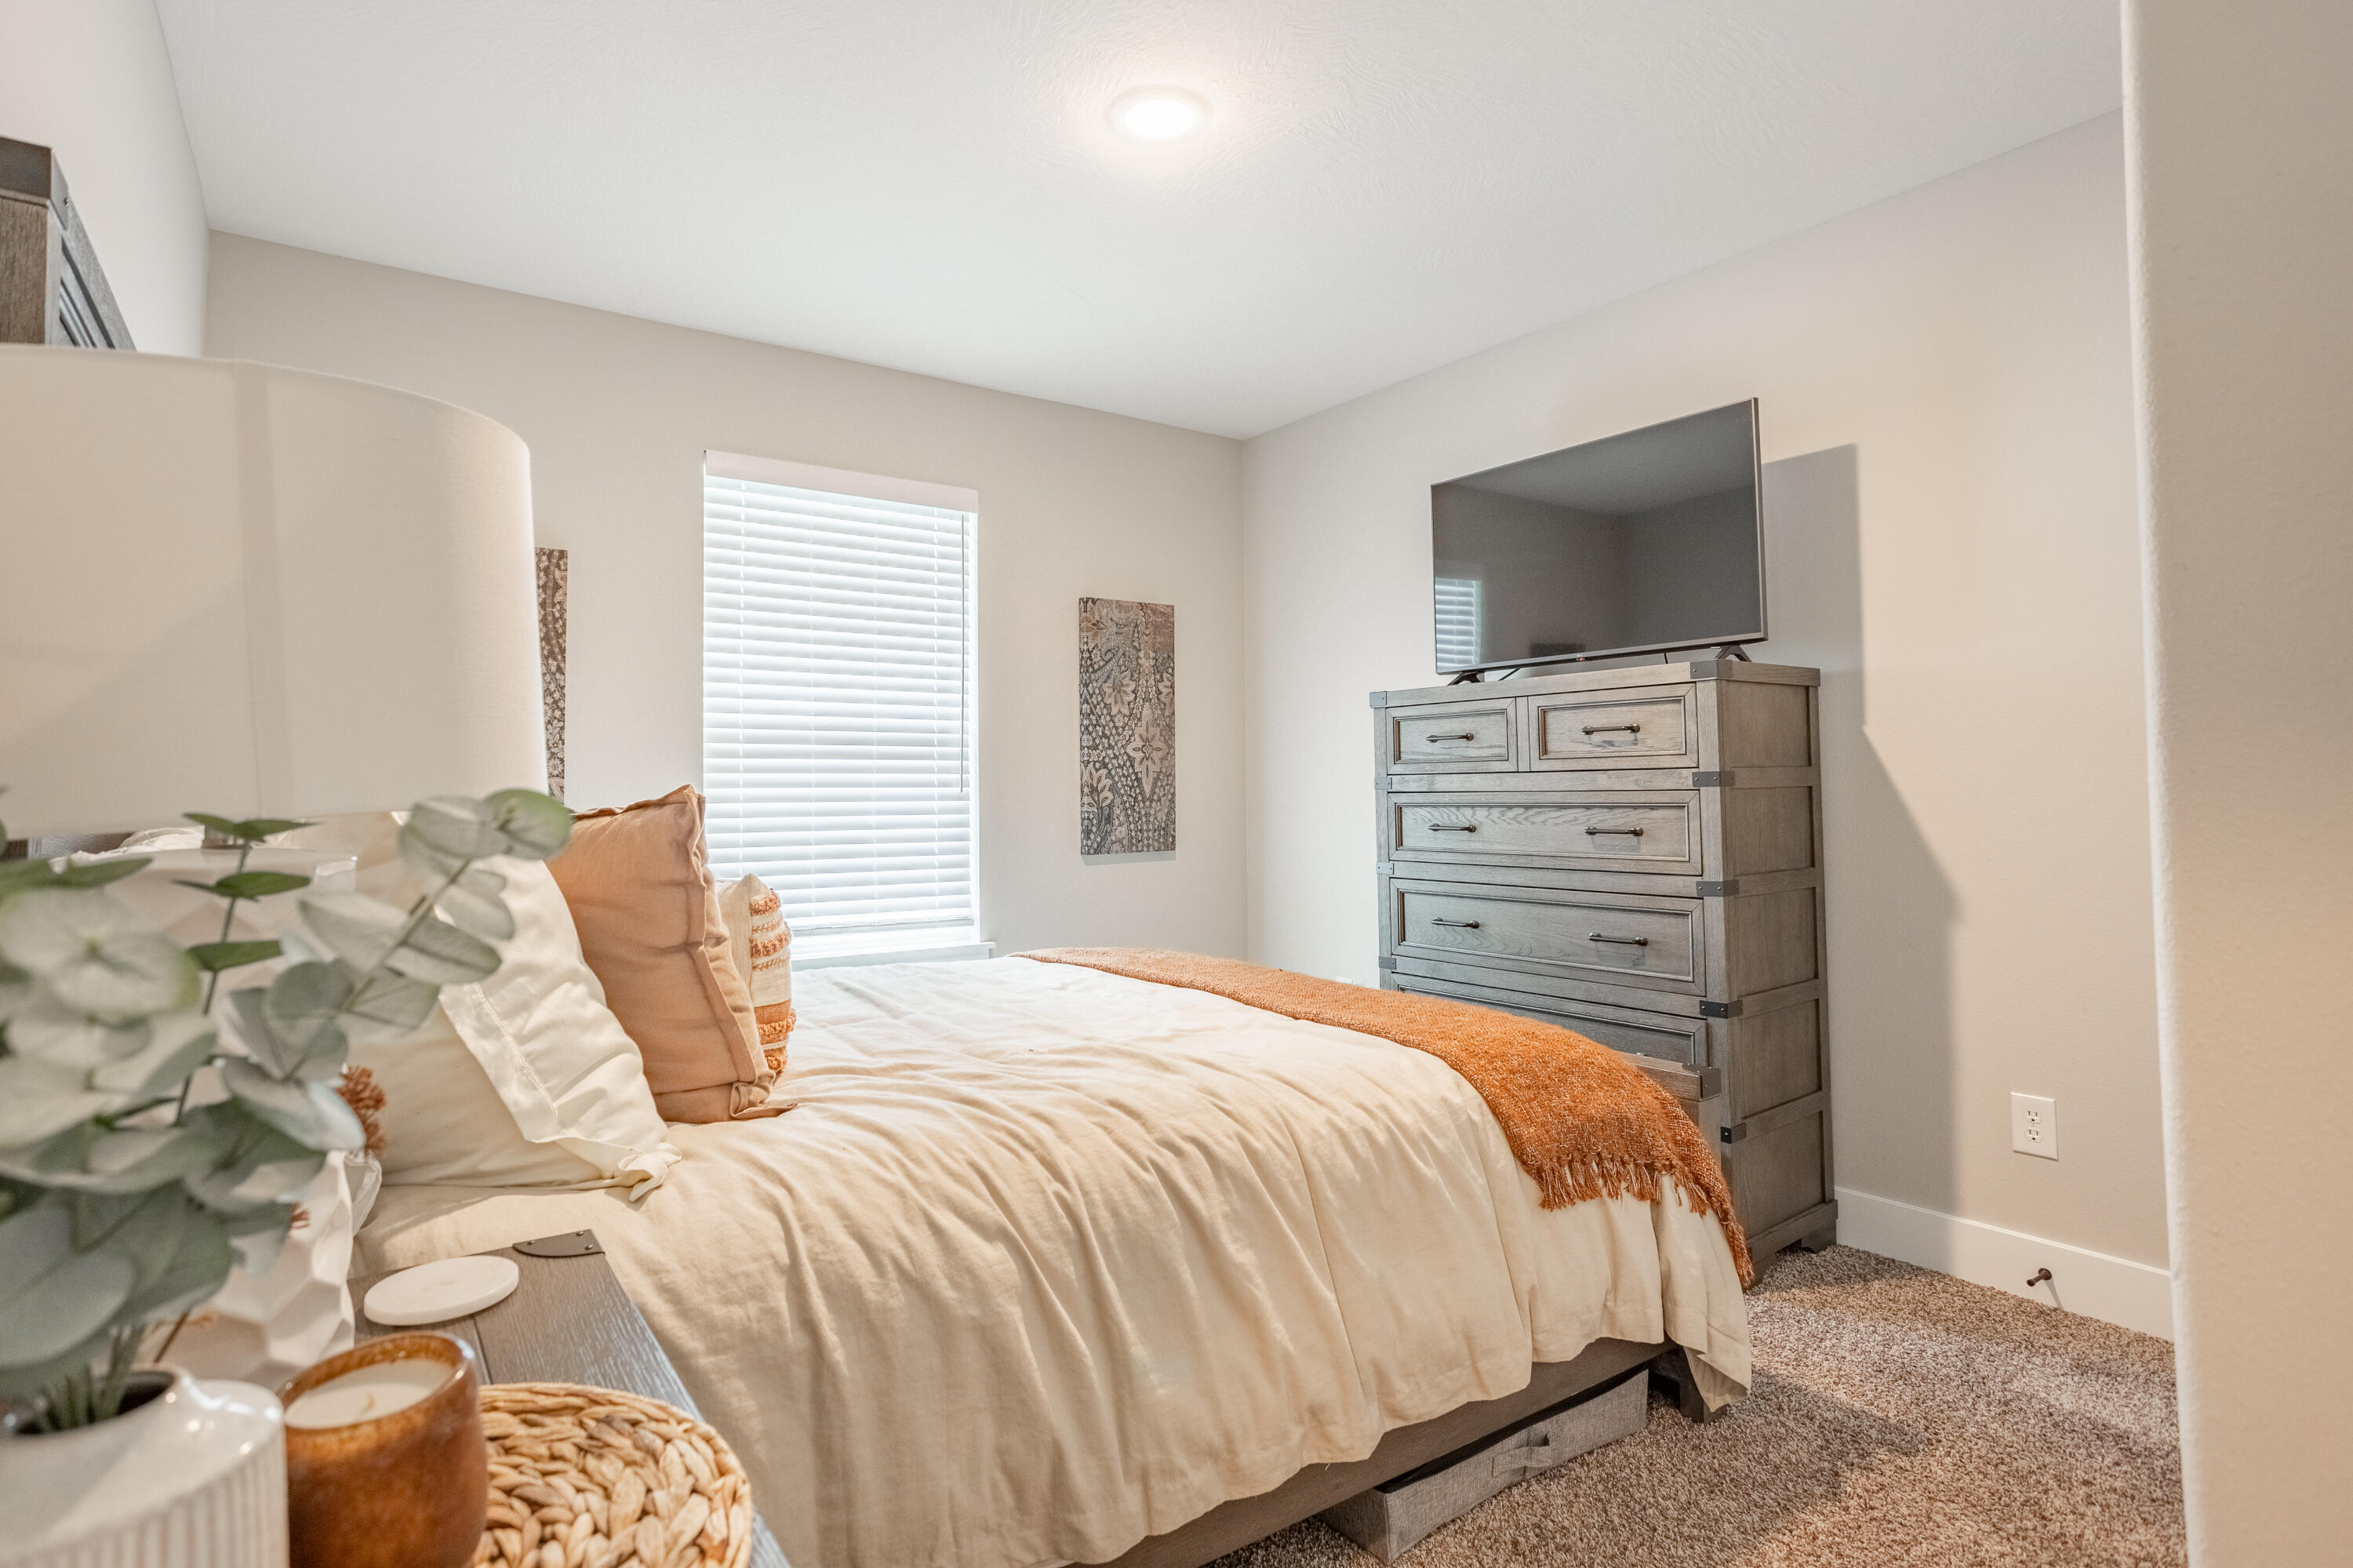
Staged bedroom with a cream bed, orange accents, and a television atop a gray dresser.
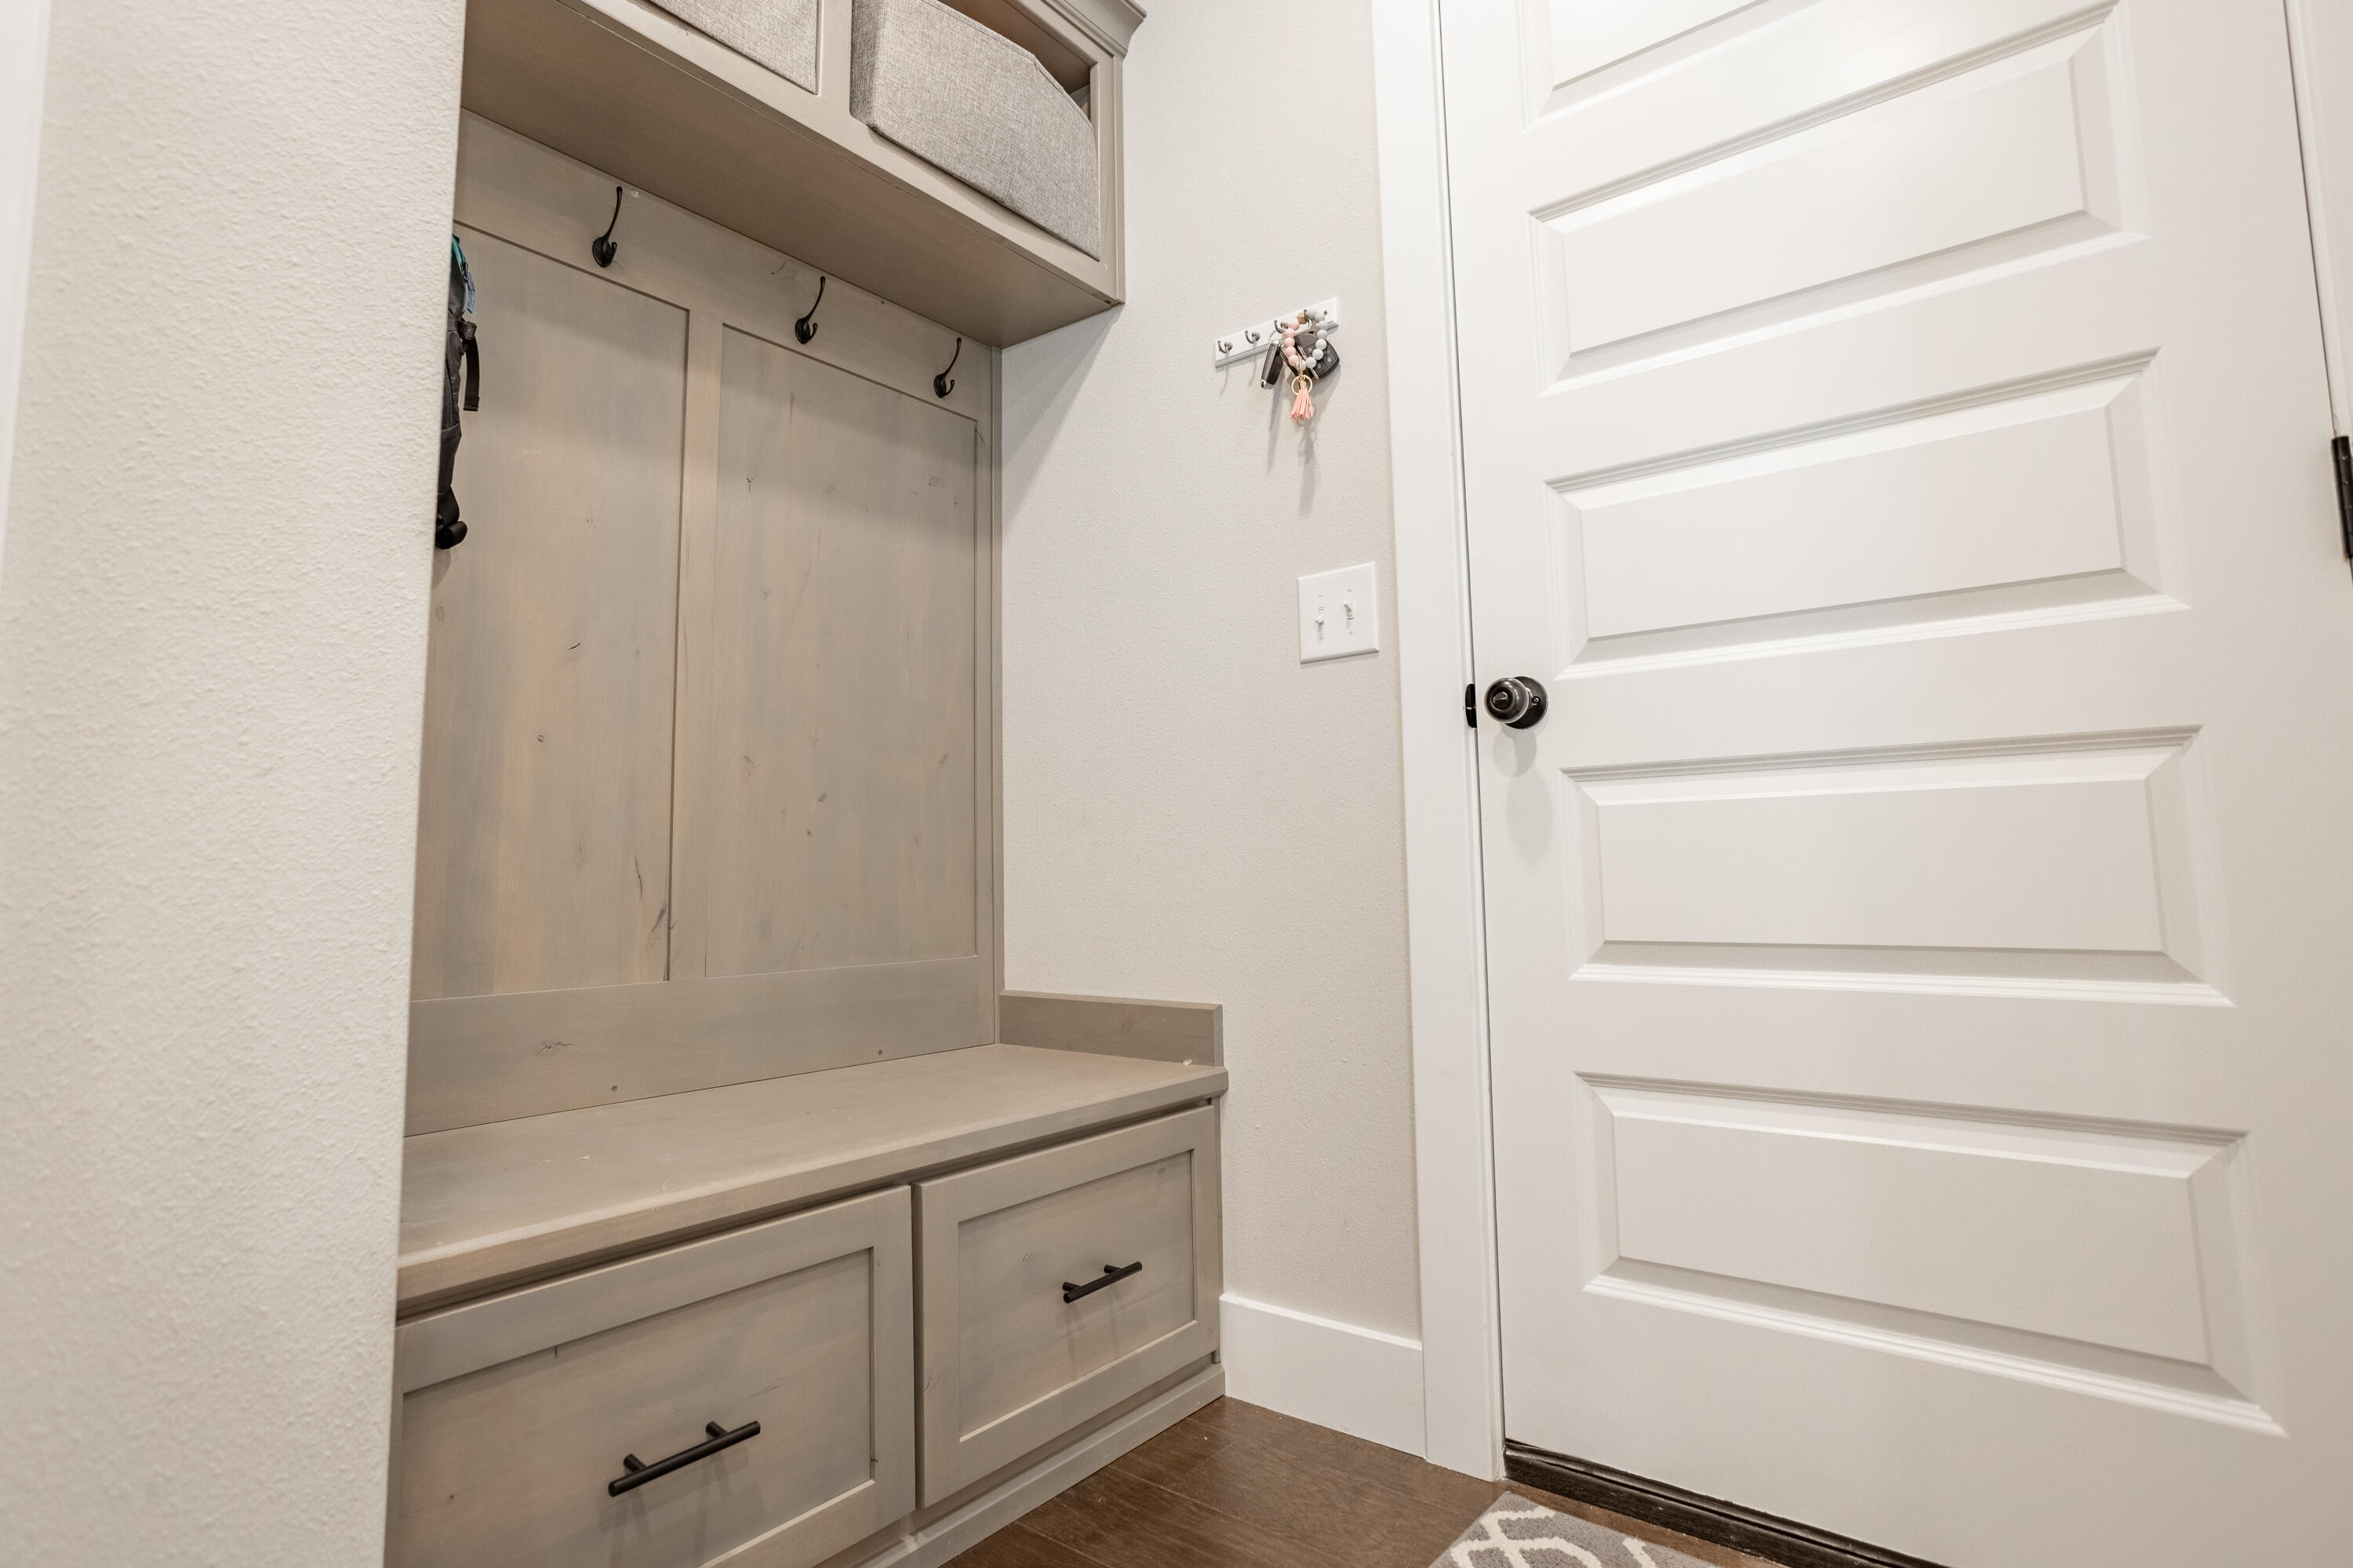
Entryway with a built-in wood bench, drawers, storage cubbies, and hooks beside a white paneled door.
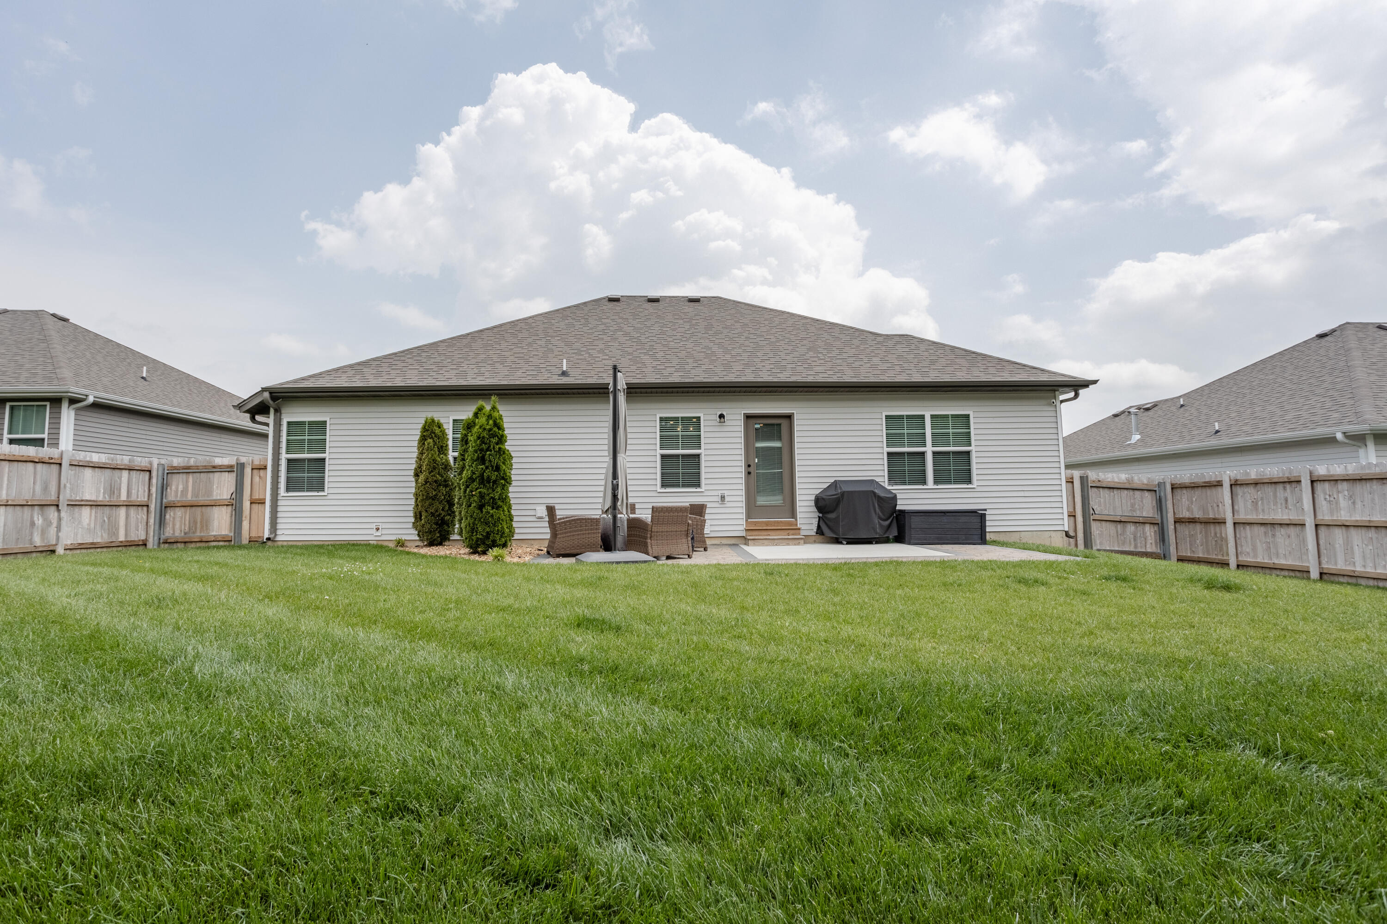
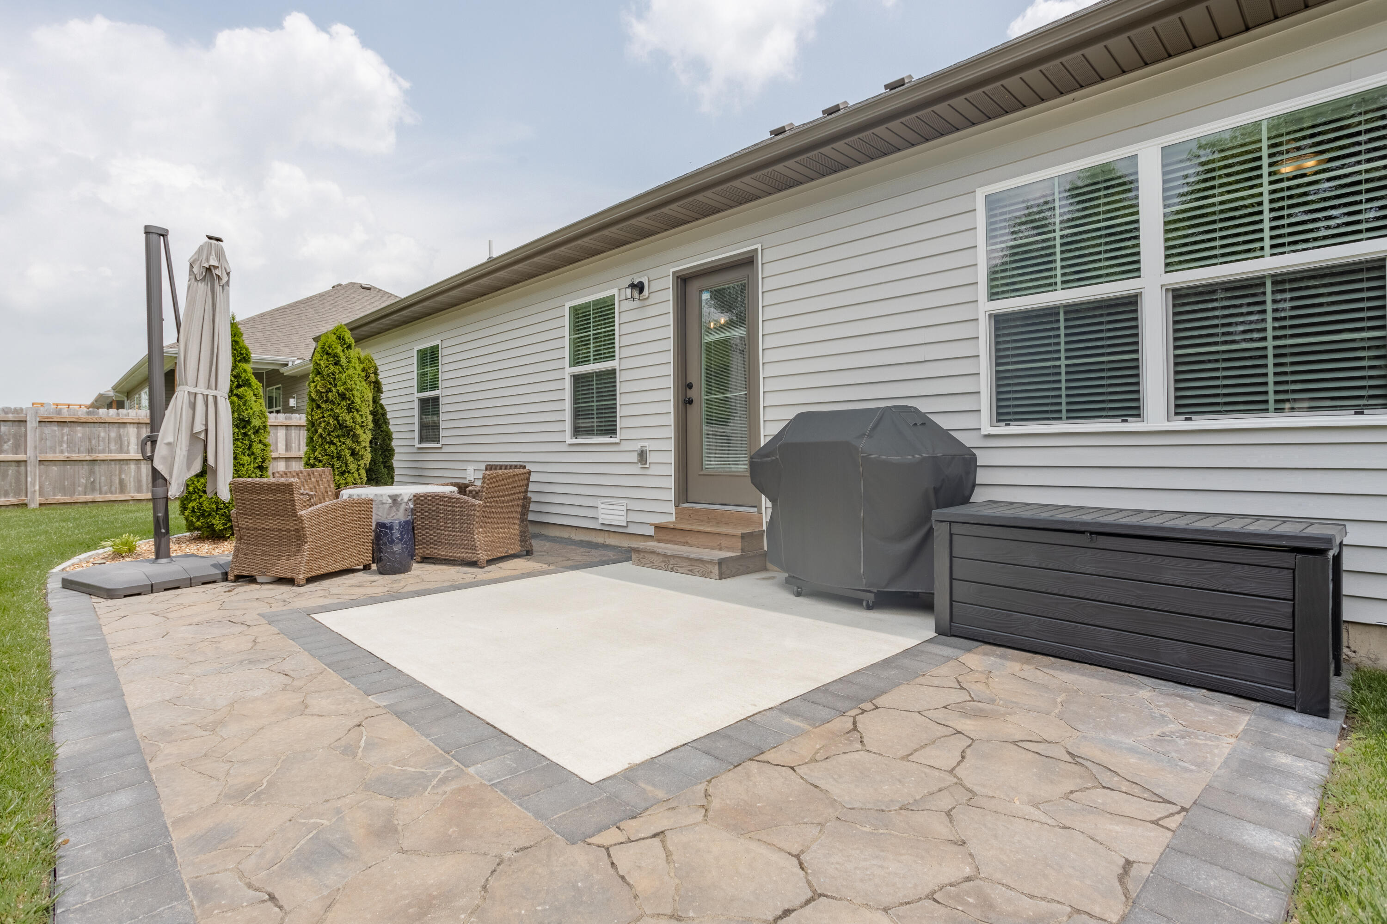
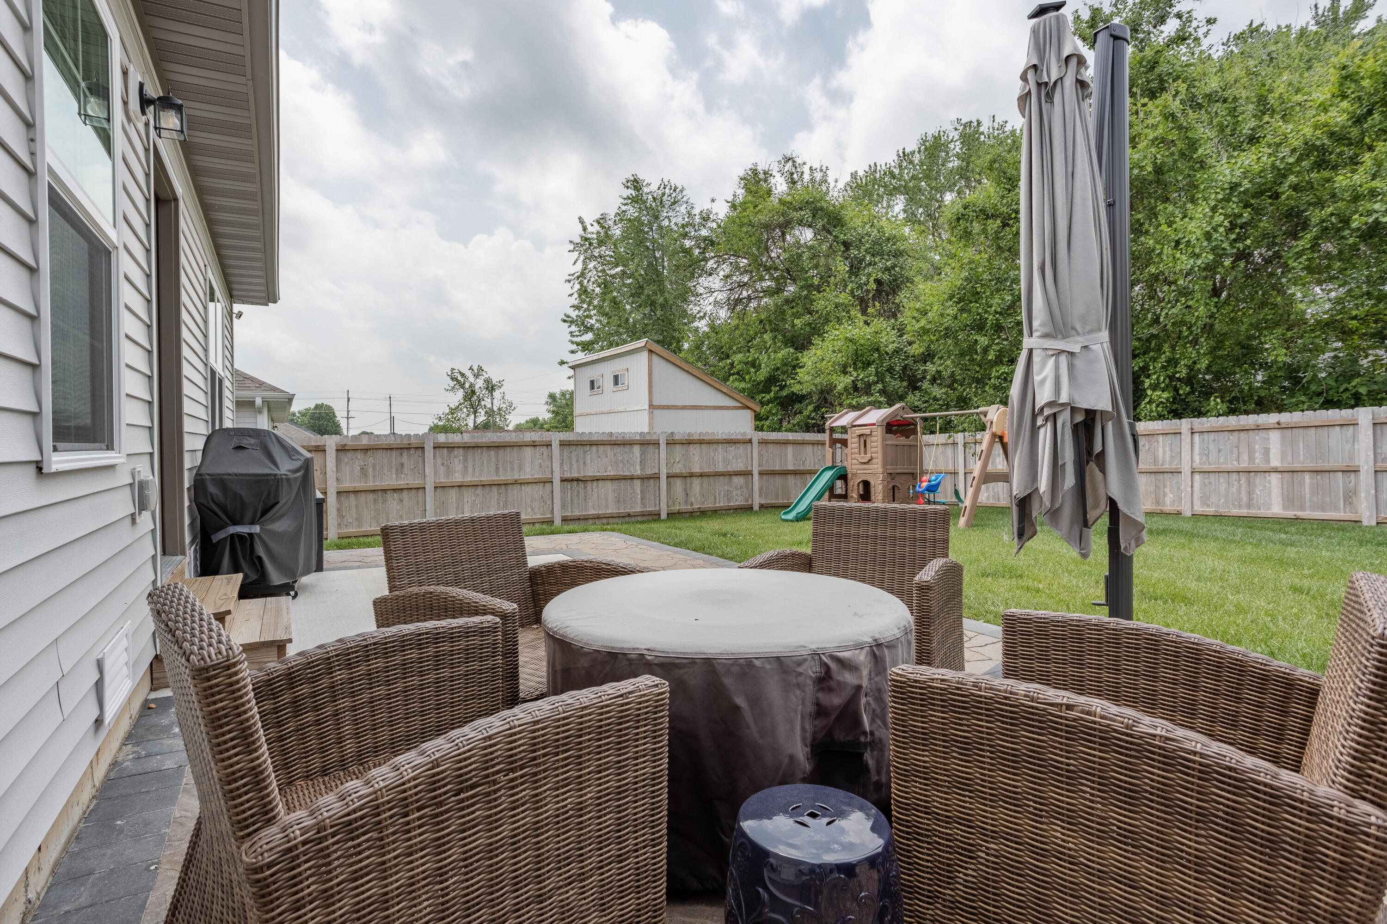
Home’s rear exterior with a fenced lawn, patio seating, and covered grill.
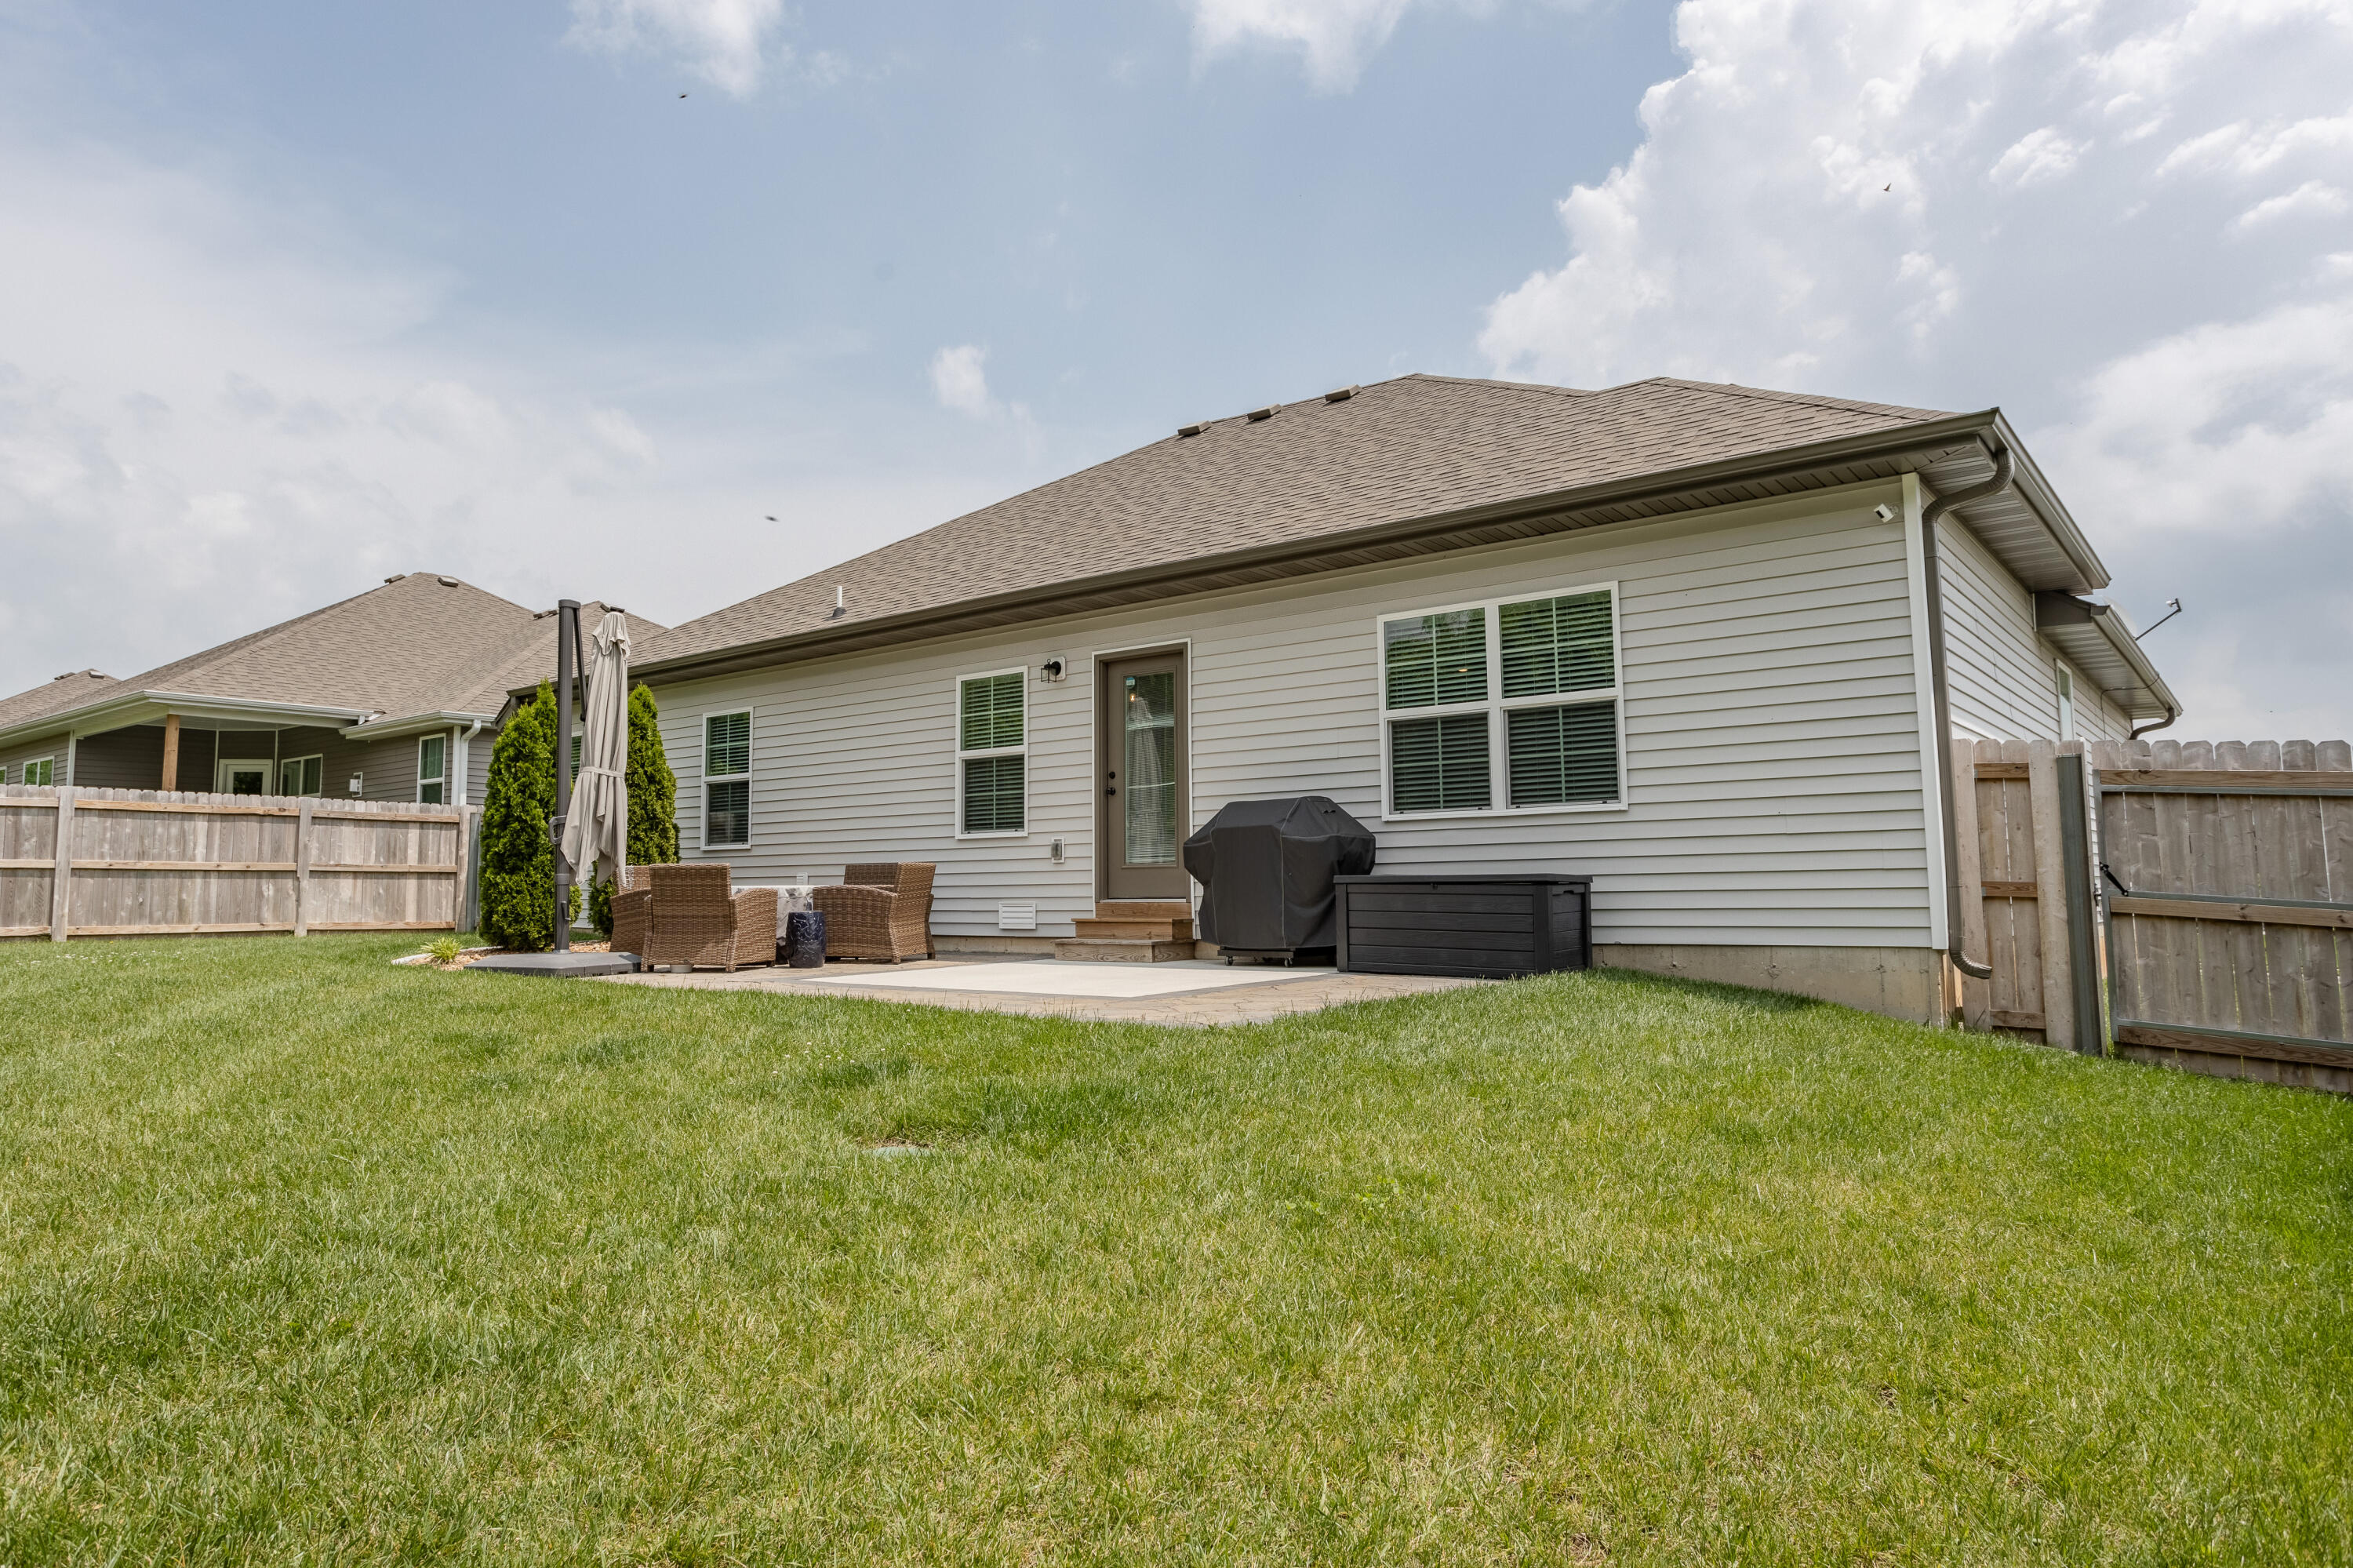
House rear with fenced lawn and patio seating beside a covered grill.
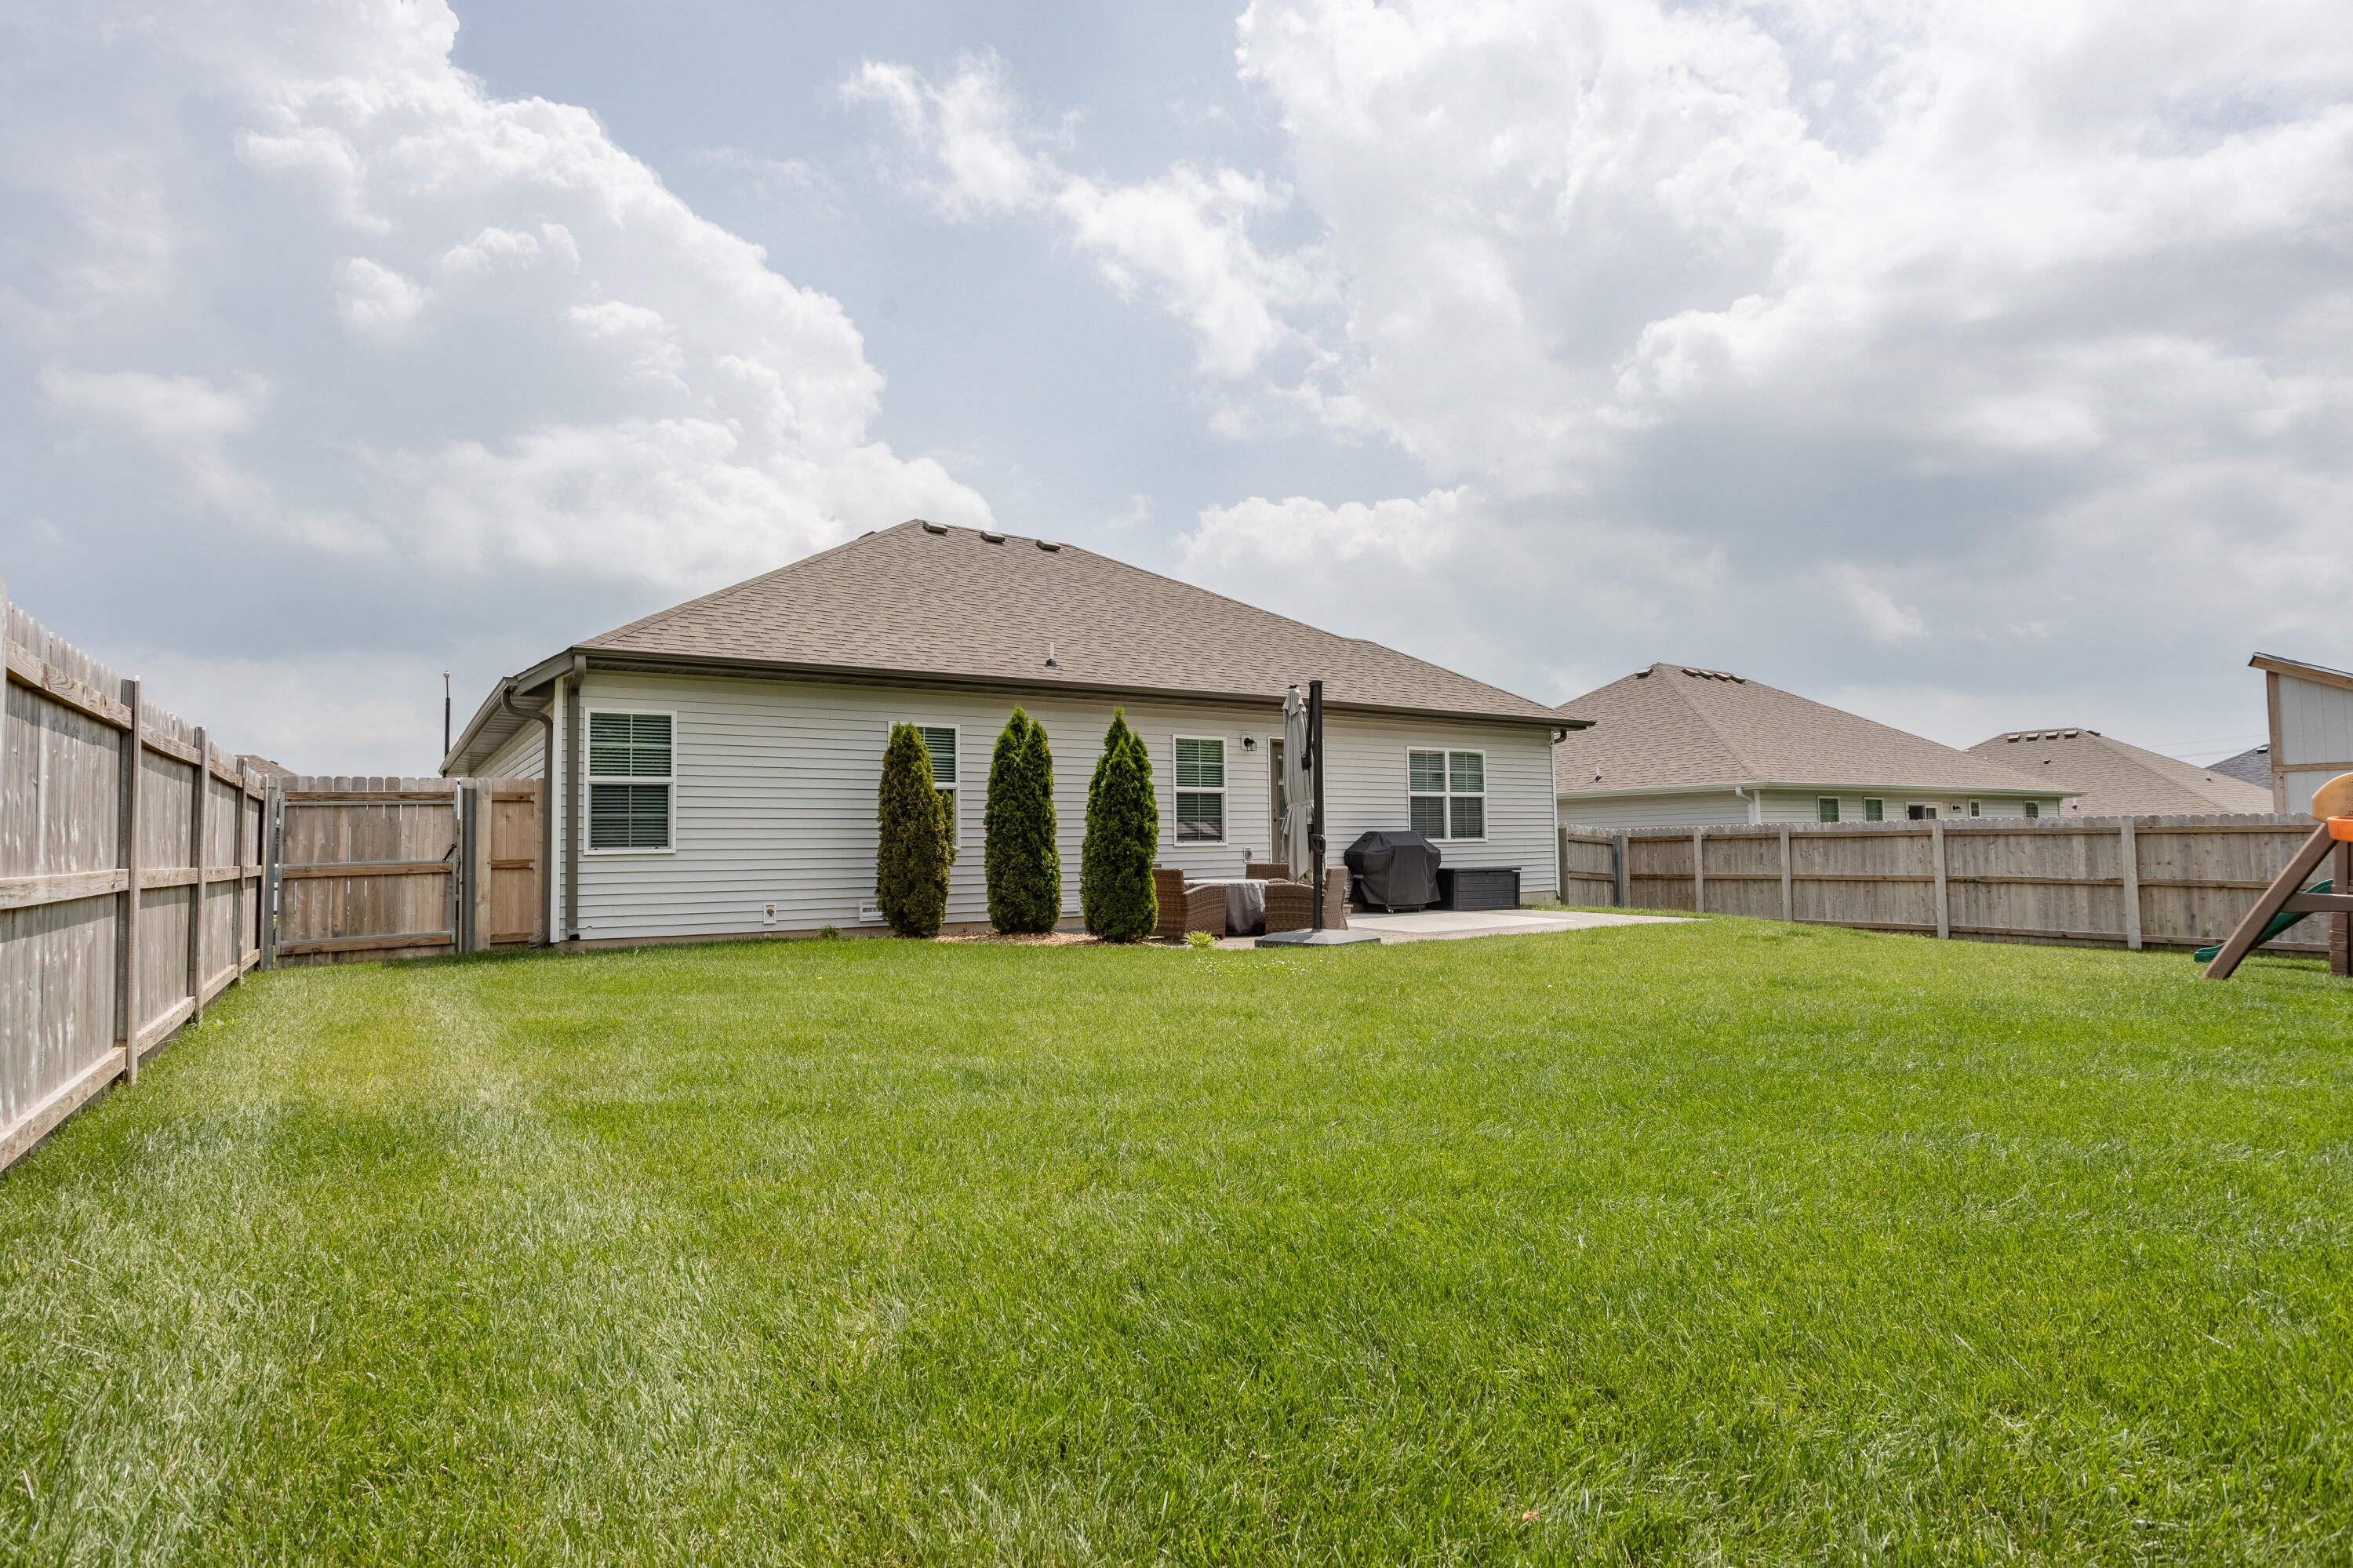
Fenced backyard with a broad lawn, evergreen shrubs, and patio furniture beside a single-story home.
Backyard patio with wicker seating, a covered grill, stone paving, and fenced lawn.
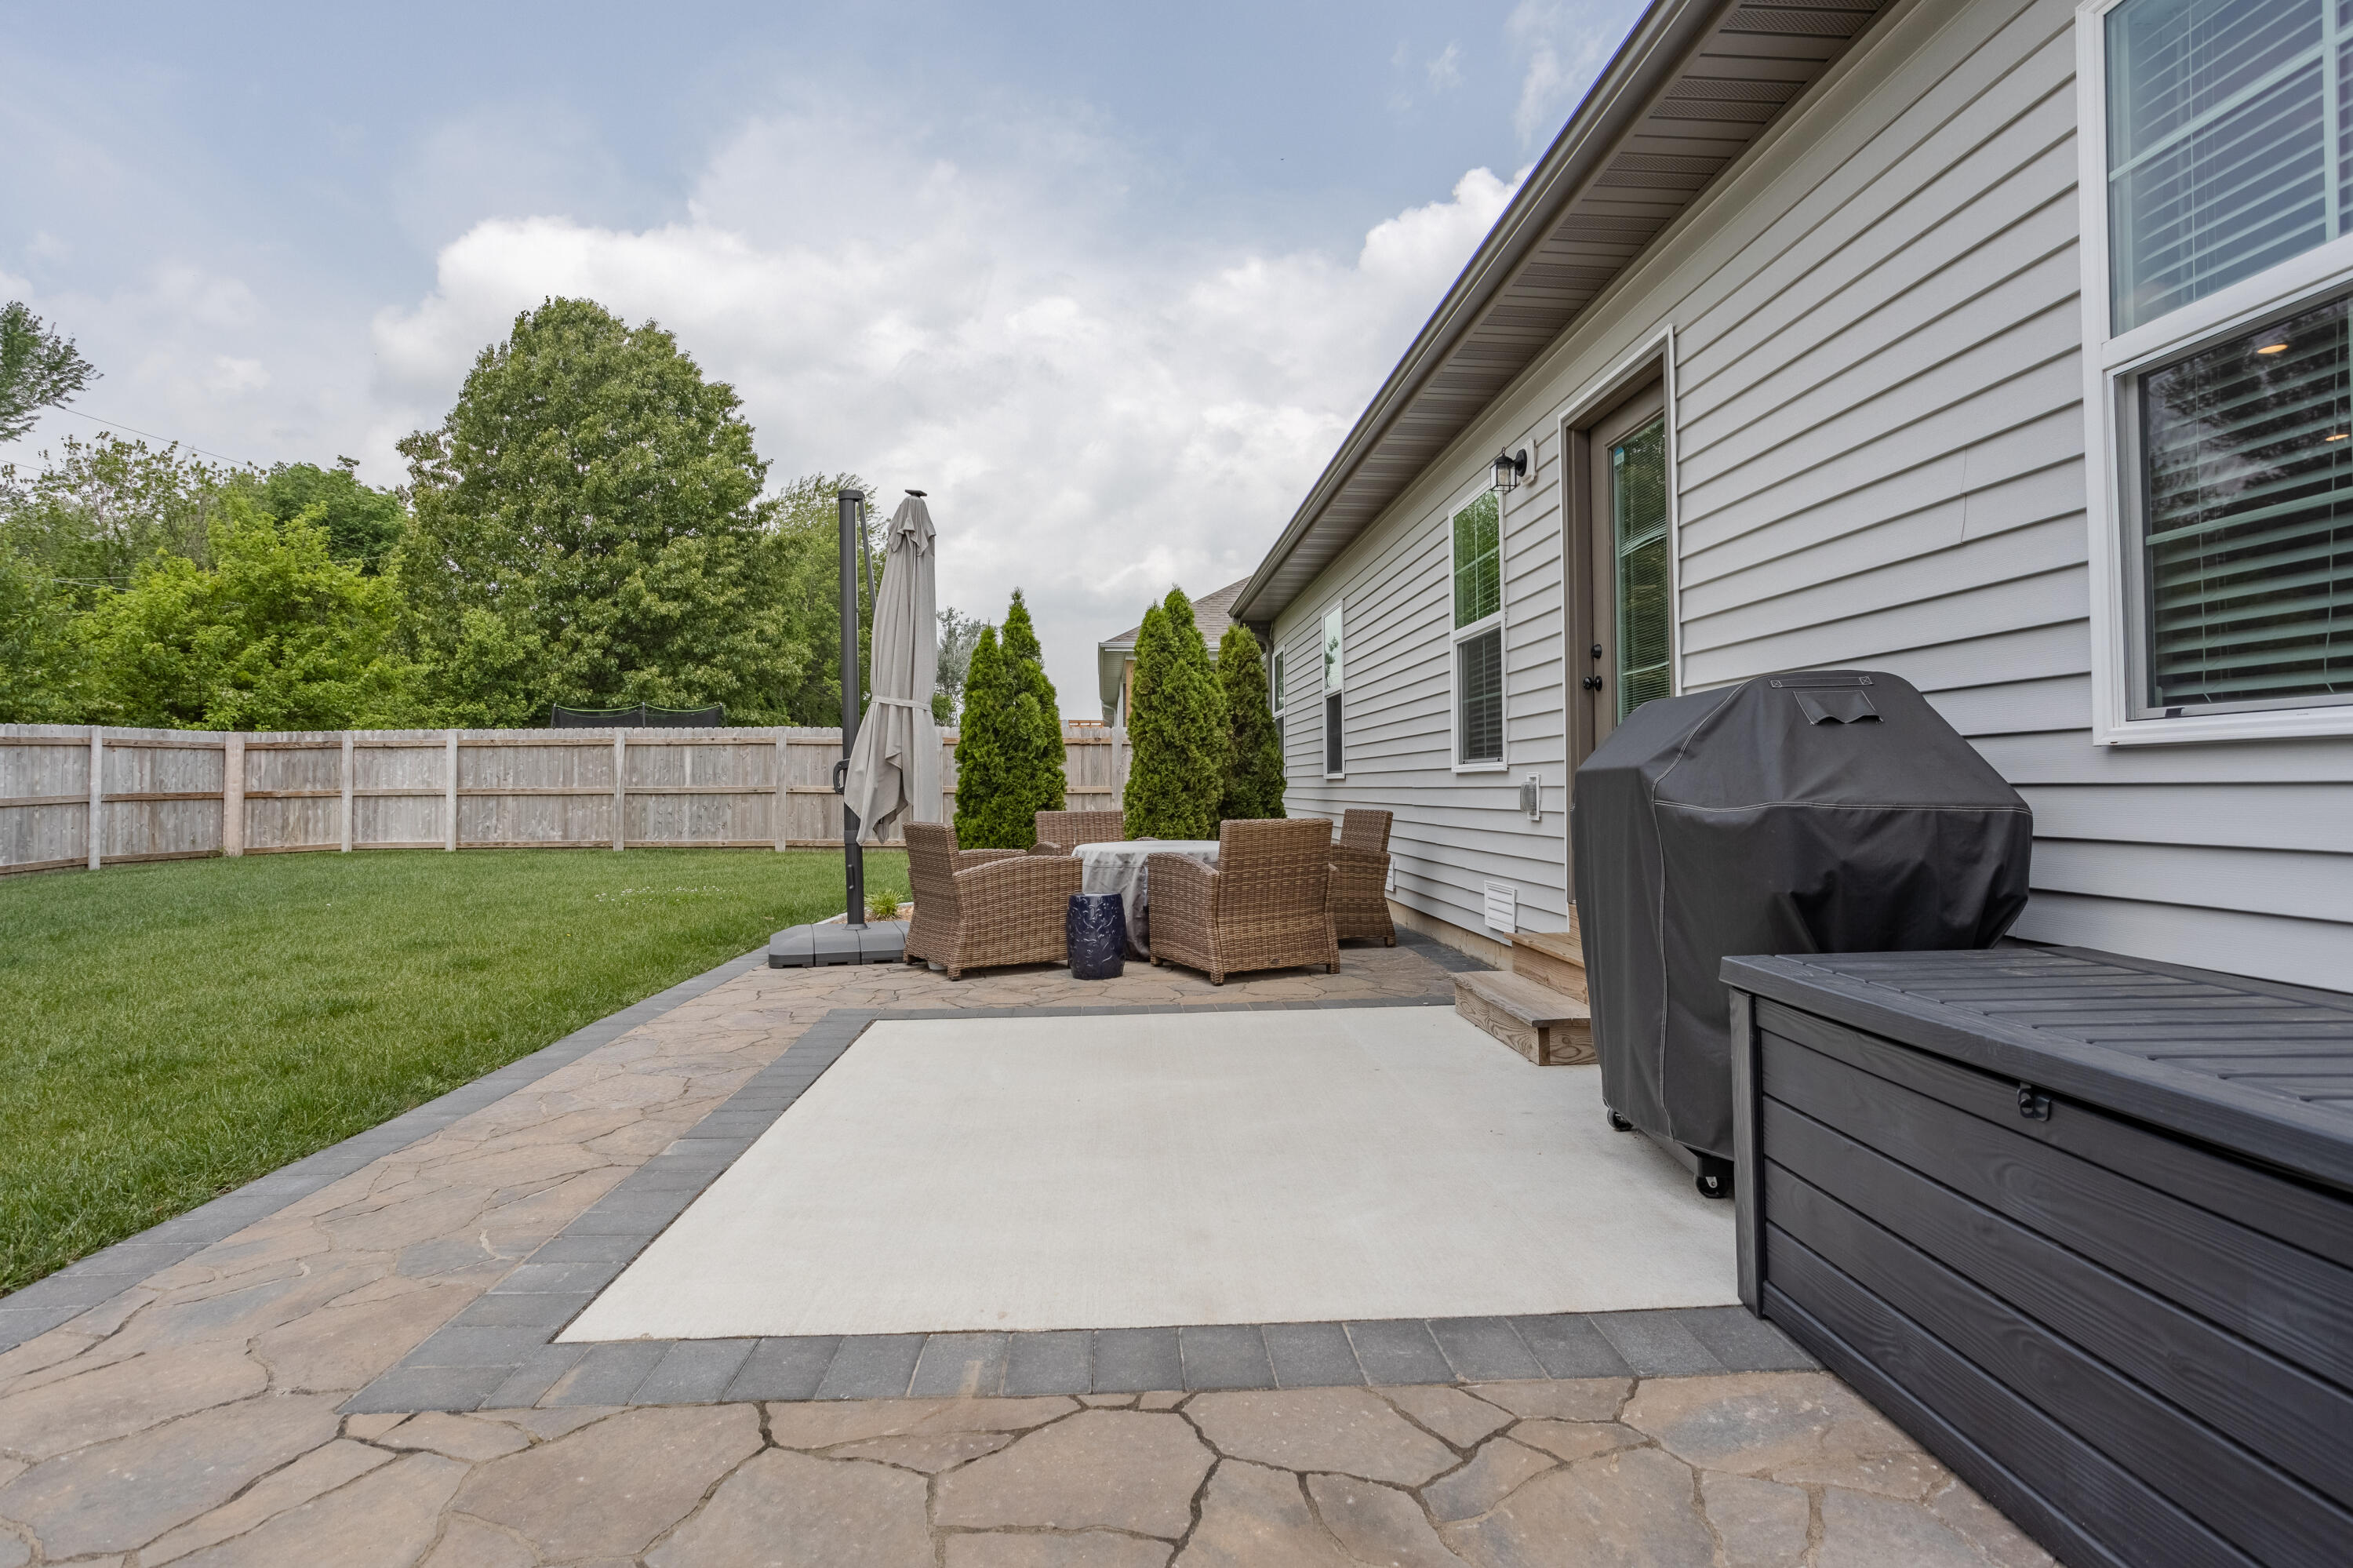
Stone-paved backyard patio with outdoor seating, a covered grill, and storage bench beside the house.
Backyard patio with wicker seating, a covered table, closed umbrella, and fenced lawn with a playset.
VIEW PHOTOS
Courtesy of Tolbert Realtors, Carrie O'Neal Listing Contact:  
Price Upon Request

687 N Century Avenue

3 Beds 2 Baths 1,620 Sq.Ft. 8,276.4 Sq.Ft.

Description

This beautiful home is less than 2 years old, with added features that you won't find on your standard new build. A wooden privacy fence and custom patio create your own private oasis in the backyard. Don't worry about watering your completely sodded yard, your sprinkler system will take care of it for you. Inside you've got the perfect layout for entertaining or just relaxing with your loved ones. A split bedroom floorplan gives the master ensuite an even more spacious feel with it being tucked away from the living area and secondary bedrooms. This home has been immaculately maintained lending to that still brand new feel. Granite countertops, tiled backsplash, white cabinets and stainless appliances make the kitchen bright and airy. Your guests will want to pull up a seat at the bar and keep you company while you work your magic in the kitchen. Don't feel like cooking? Republic has lots of dining options as well as multiple options for dining delivery. Grocery shopping is just a few minutes away or take advantage having your groceries delivered. Small town living has never been so good! Don't miss the opportunity to make this your next home!

Share Property

Location

687 N Century Avenue, Republic, MO 65738

Status

Sold

Date Sold

July 12, 2024
Carrie O'Neal

Carrie O'Neal

TITLE

REALTOR®

Property Amenities

Interior
Laundry room Main Floor
Appliances Gas Cooktop, Gas Water Heater, Free-Standing Gas Oven, Exhaust Fan, Microwave, Disposal, Dishwasher
Flooring Carpet, Engineered Hardwood, Tile
Total Bedrooms: 3
Full Bathrooms: 2
Other Interior Features High Ceilings, Internet - Fiber Optic, Granite Counters, Tray Ceiling(s), W/D Hookup, Walk-In Closet(s), Walk-in Shower
Area & Lot
Total area 1,620 Sq.Ft.
Lot Area 8,276.4 Sq.Ft.
Living area 1,620 Sq.Ft.
MLS® ID 60268078
Year Built 2022
High School Republic
Middle School Republic
Elementary School RP Price
Type Residential
Status Sold
Date Sold July 12, 2024
Exterior
Stories 1
Air conditioning Central Air, Ceiling Fan(s)
Heat type Forced Air, Central
Water Source City
Garage Space 3.0
Sewer Public Sewer
Other Exterior Features Rain Gutters, Water Access
Parking Driveway, Garage Faces Front, Garage Door Opener
Lot Features Sprinklers In Front, Sprinklers In Rear, Curbs
Roof Composition
Finance
Price Upon Request

Work With Us

We’d love to hear from you! Whether you’re buying, selling, or just exploring your options, we're here to provide answers, insights, and the support you need. Contact us and start planning your next move.