Search
Single-story brick home with an attached garage, shaded lawn, and mailbox in front.
Brick home entrance with a covered porch, black door, and concrete walkway.
Unfurnished living room with gray wood-look floors, a large curtained window, and a black entry door.
Empty living room with gray plank flooring, a tray ceiling, and a large curtained window.
Empty living area with gray wood-look floors, tray ceiling, and dark kitchen cabinets.
Kitchen with dark cabinets, brass pulls, stainless steel appliances, and patterned tile flooring.
Kitchen with dark cabinets, stainless steel appliances, and stone-pattern tile flooring.
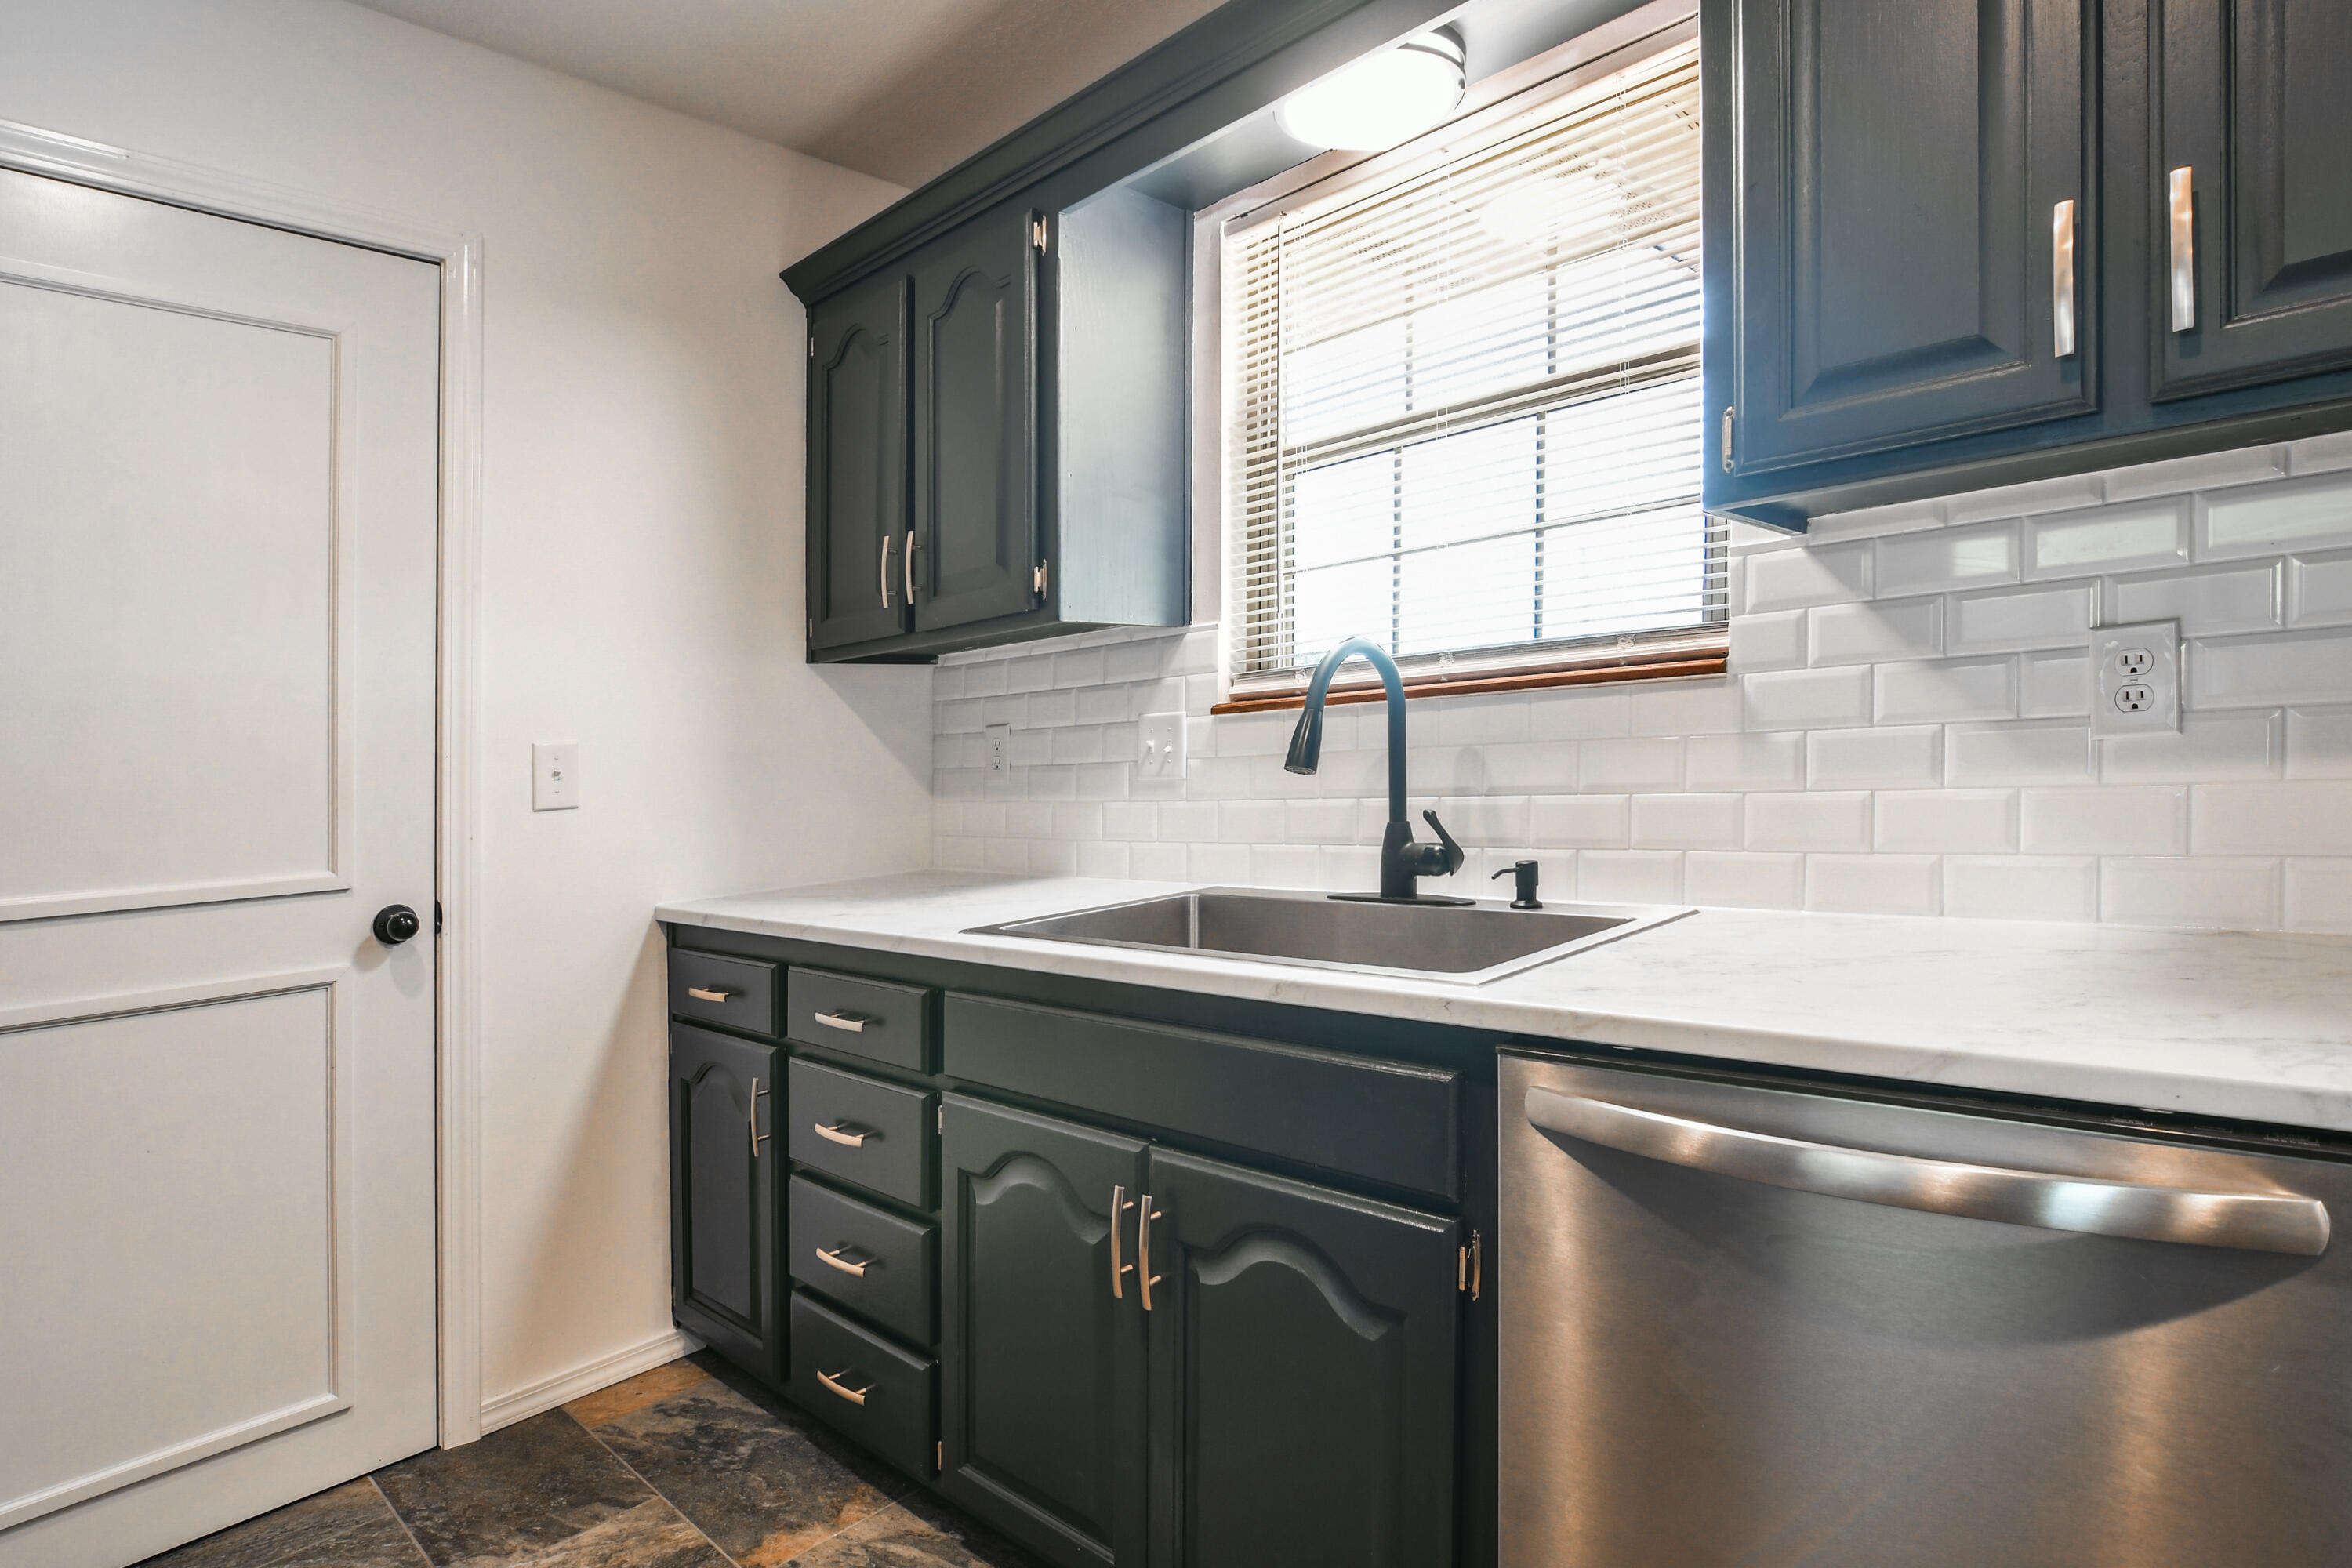
Kitchen with dark green cabinets, white subway tile backsplash, and a sink beneath a window.
Laundry room with wooden wall shelves and recessed washer hookups.
Kitchen with dark cabinets, a white subway tile backsplash, and a stainless-steel sink beneath a window.
Entryway with mottled tile flooring opening into a bright room with gray floors and a ceiling fan.
Bright vacant room with gray plank floors, a tray ceiling, and large windows.
Empty room with gray wood-look flooring, two windows, and a ceiling fan.
Empty room with gray wood-look flooring, two dark doors, and an open doorway to a bathroom.
Bathroom with a white vanity, dark bronze fixtures, a toilet, and wood-look tile flooring.
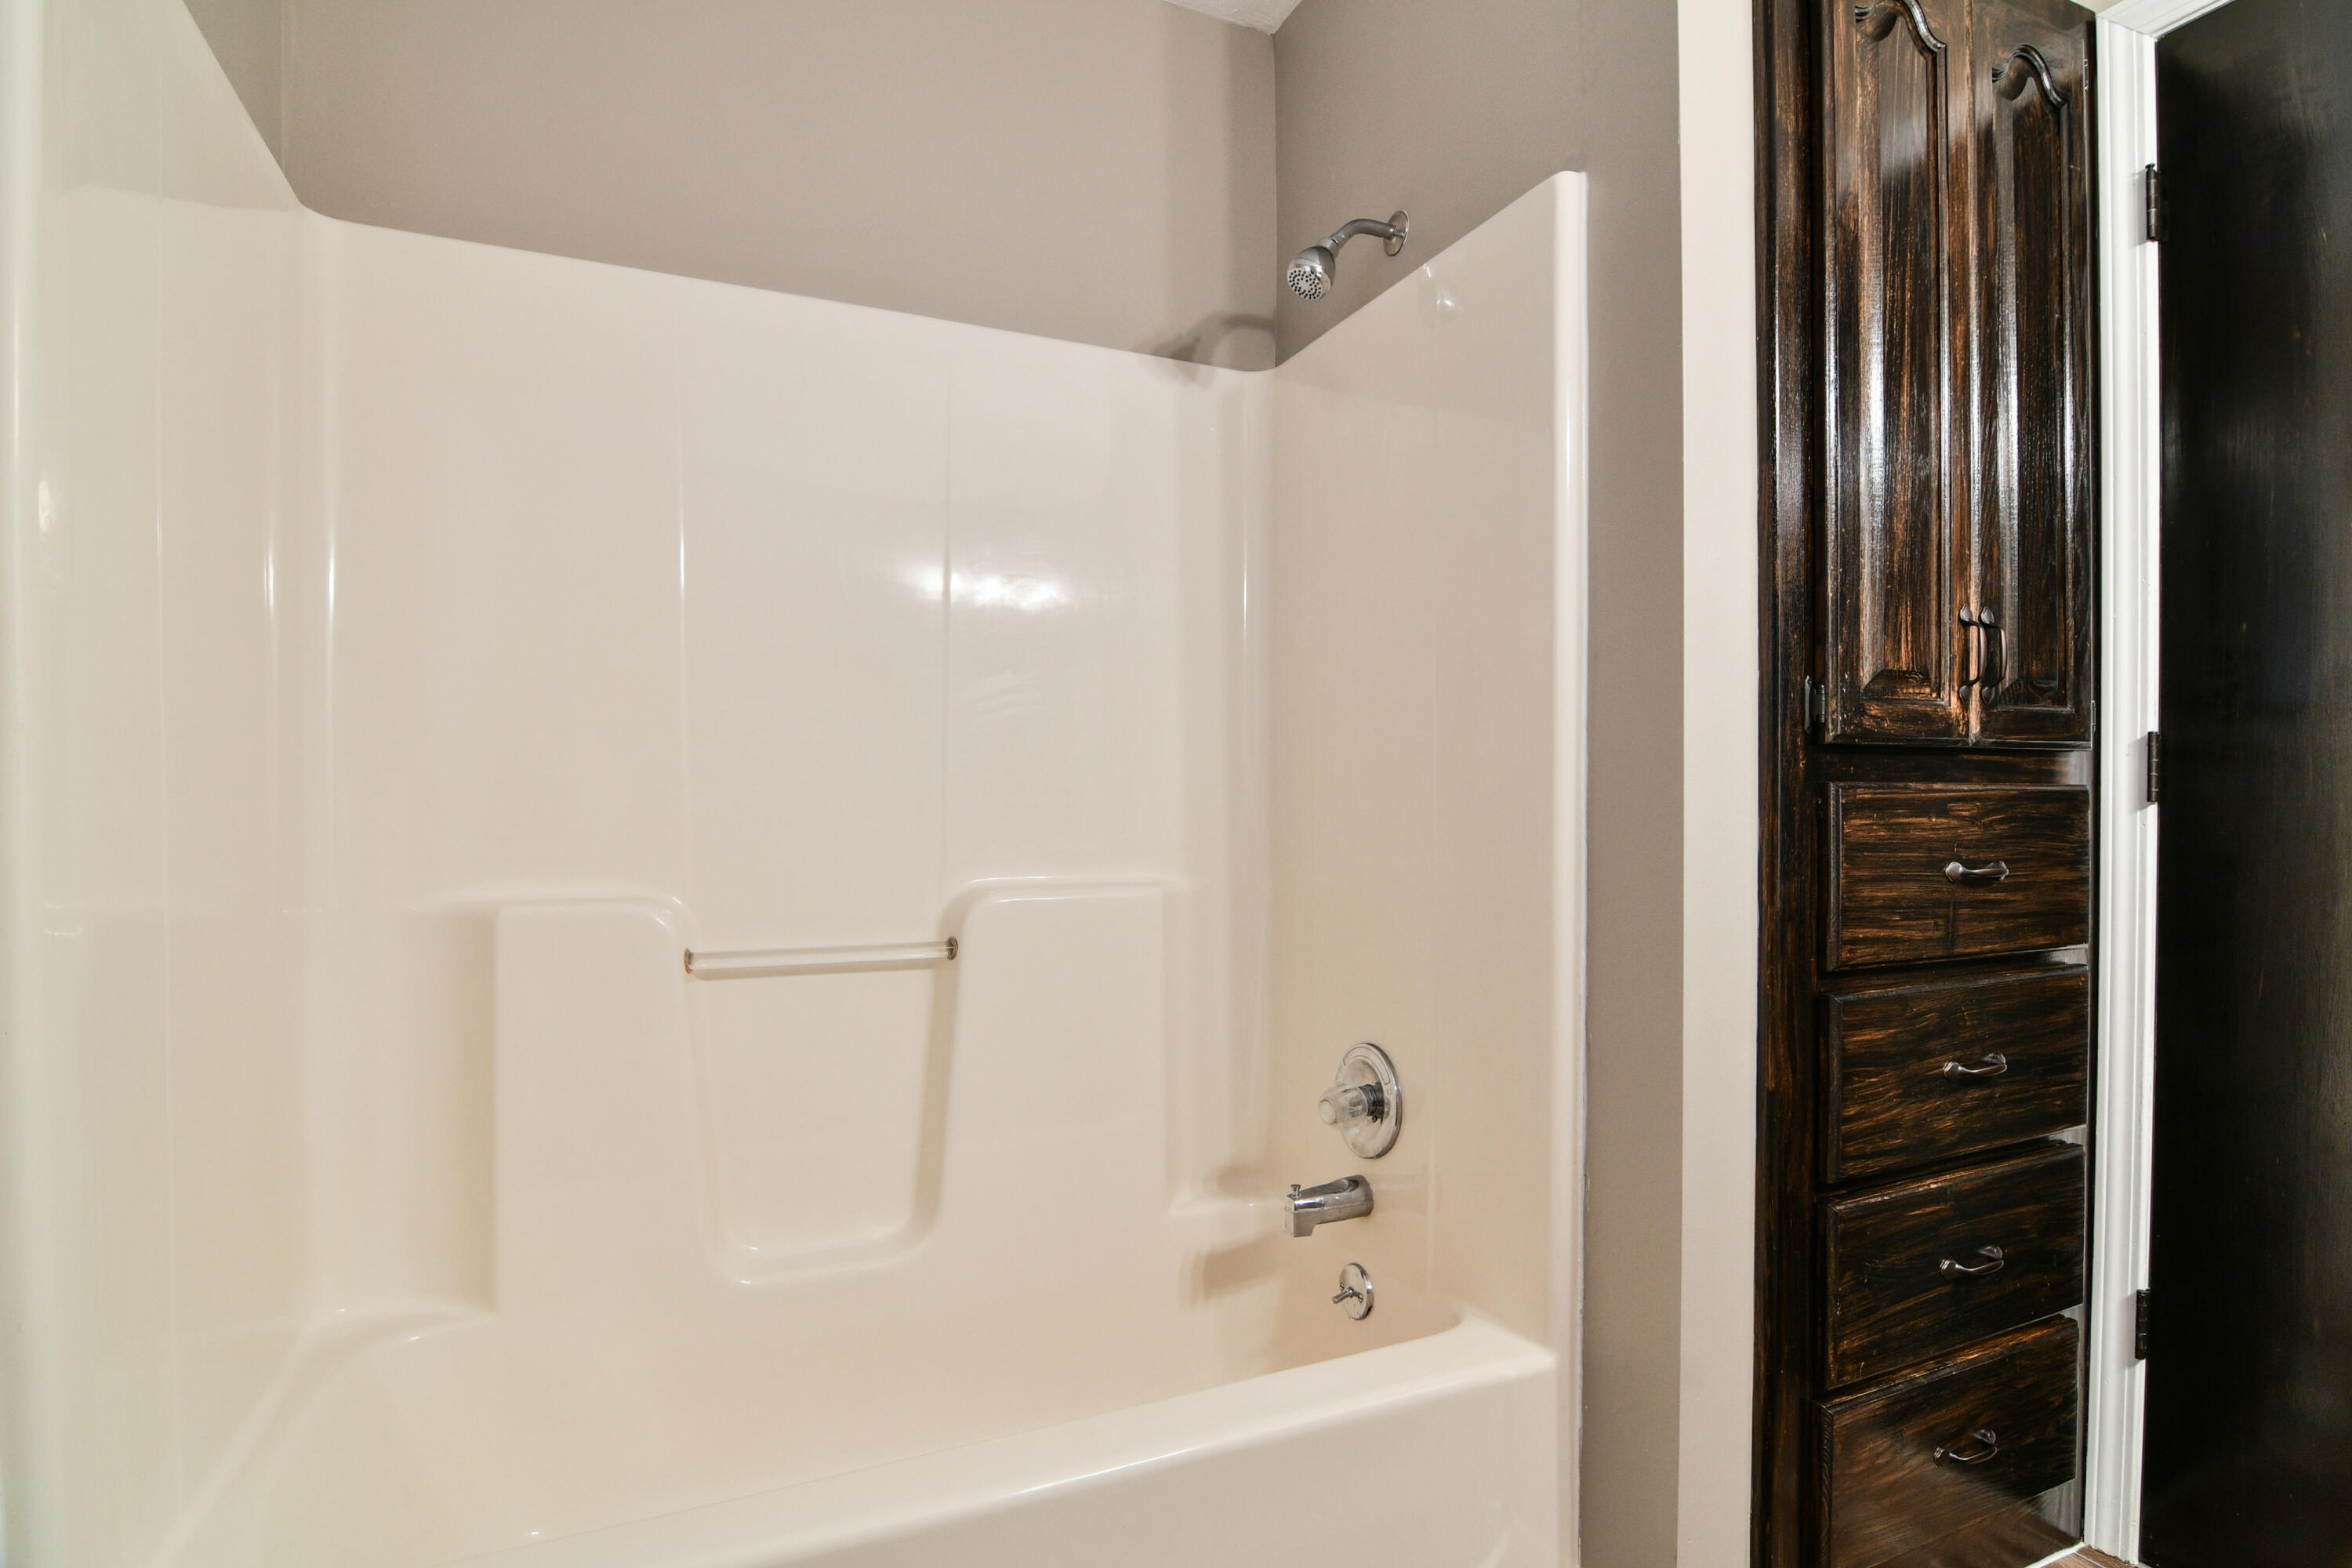
Bathroom tub and shower with a grab bar beside a tall dark wood cabinet.
Walk-in closet with extensive wire shelving and dark wood-look flooring.
Empty bedroom with gray wood-look flooring, a window with blinds, and dark closet doors.
Empty bedroom with gray plank flooring, window blinds, ceiling fan, and two wall-mounted wooden shelves.
Bathroom with a white tub and shower beside a toilet and vanity with a dark countertop.
House rear exterior with a raised wooden deck, stairs, and fenced yard.
Wooden deck beside the beige-sided home, overlooking a sunny lawn and mature trees.
Brick ranch home with a two-car garage and wide driveway beneath mature trees.
VIEW PHOTOS
Courtesy of Sherrell Realty & Assoc., LLC, Brock Sells, LLC Listing Contact:  
Price Upon Request

561 South Avenue

3 Beds 2 Baths 1,620 Sq.Ft. 10,018.8 Sq.Ft.

Description

Discover this tastefully updated 3-bedroom, 2-bathroom charmer located in Sparta. Step inside and enjoy the fresh, modern feel with all-new flooring, featuring vinyl plank in the spacious living areas and bedrooms, paired with tile in the kitchen and bathrooms. Stroll into the kitchen to find freshly painted cabinets, new counter tops, matching Frigidaire stainless steel appliances, and pantry with custom shelving. The upgraded lighting throughout includes remote-controlled ceiling fans in the front living room and two bedrooms, ensuring comfort and convenience at your fingertips. Need extra space? This home boasts a second living area with an abundance of natural light and access to the backyard, perfect for entertaining or hosting larger gatherings. Plus, for added peace of mind, enjoy a brand new HVAC to keep you comfortable through all the seasons.

Share Property

Location

561 South Avenue, Sparta, MO 65753

Status

Sold

Date Sold

December 6, 2024

Property Amenities

Interior
Laundry room Utility Room
Appliances Dishwasher, Free-Standing Electric Oven, Microwave, Refrigerator, Electric Water Heater, Disposal
Flooring Tile, Vinyl
Total Bedrooms: 3
Full Bathrooms: 2
Other Interior Features High Speed Internet, W/D Hookup, Internet - Fiber Optic, Other Counters, Tray Ceiling(s), Walk-In Closet(s)
Area & Lot
Total area 1,620 Sq.Ft.
Lot Area 10,018.8 Sq.Ft.
Living area 1,620 Sq.Ft.
MLS® ID 60279144
Year Built 1996
High School Sparta
Middle School Sparta
Elementary School Sparta
Architecture Styles Ranch
Type Residential
Status Sold
Date Sold December 6, 2024
Exterior
Stories 1
Air conditioning Central Air, Ceiling Fan(s), Heat Pump
Heat type Heat Pump, Central
Water Source City
Garage Space 2.0
Sewer Public Sewer
Other Exterior Features Rain Gutters
Parking Driveway, Garage Faces Front, Garage Door Opener
Finance
Price Upon Request

Work With Us

We’d love to hear from you! Whether you’re buying, selling, or just exploring your options, we're here to provide answers, insights, and the support you need. Contact us and start planning your next move.