Search
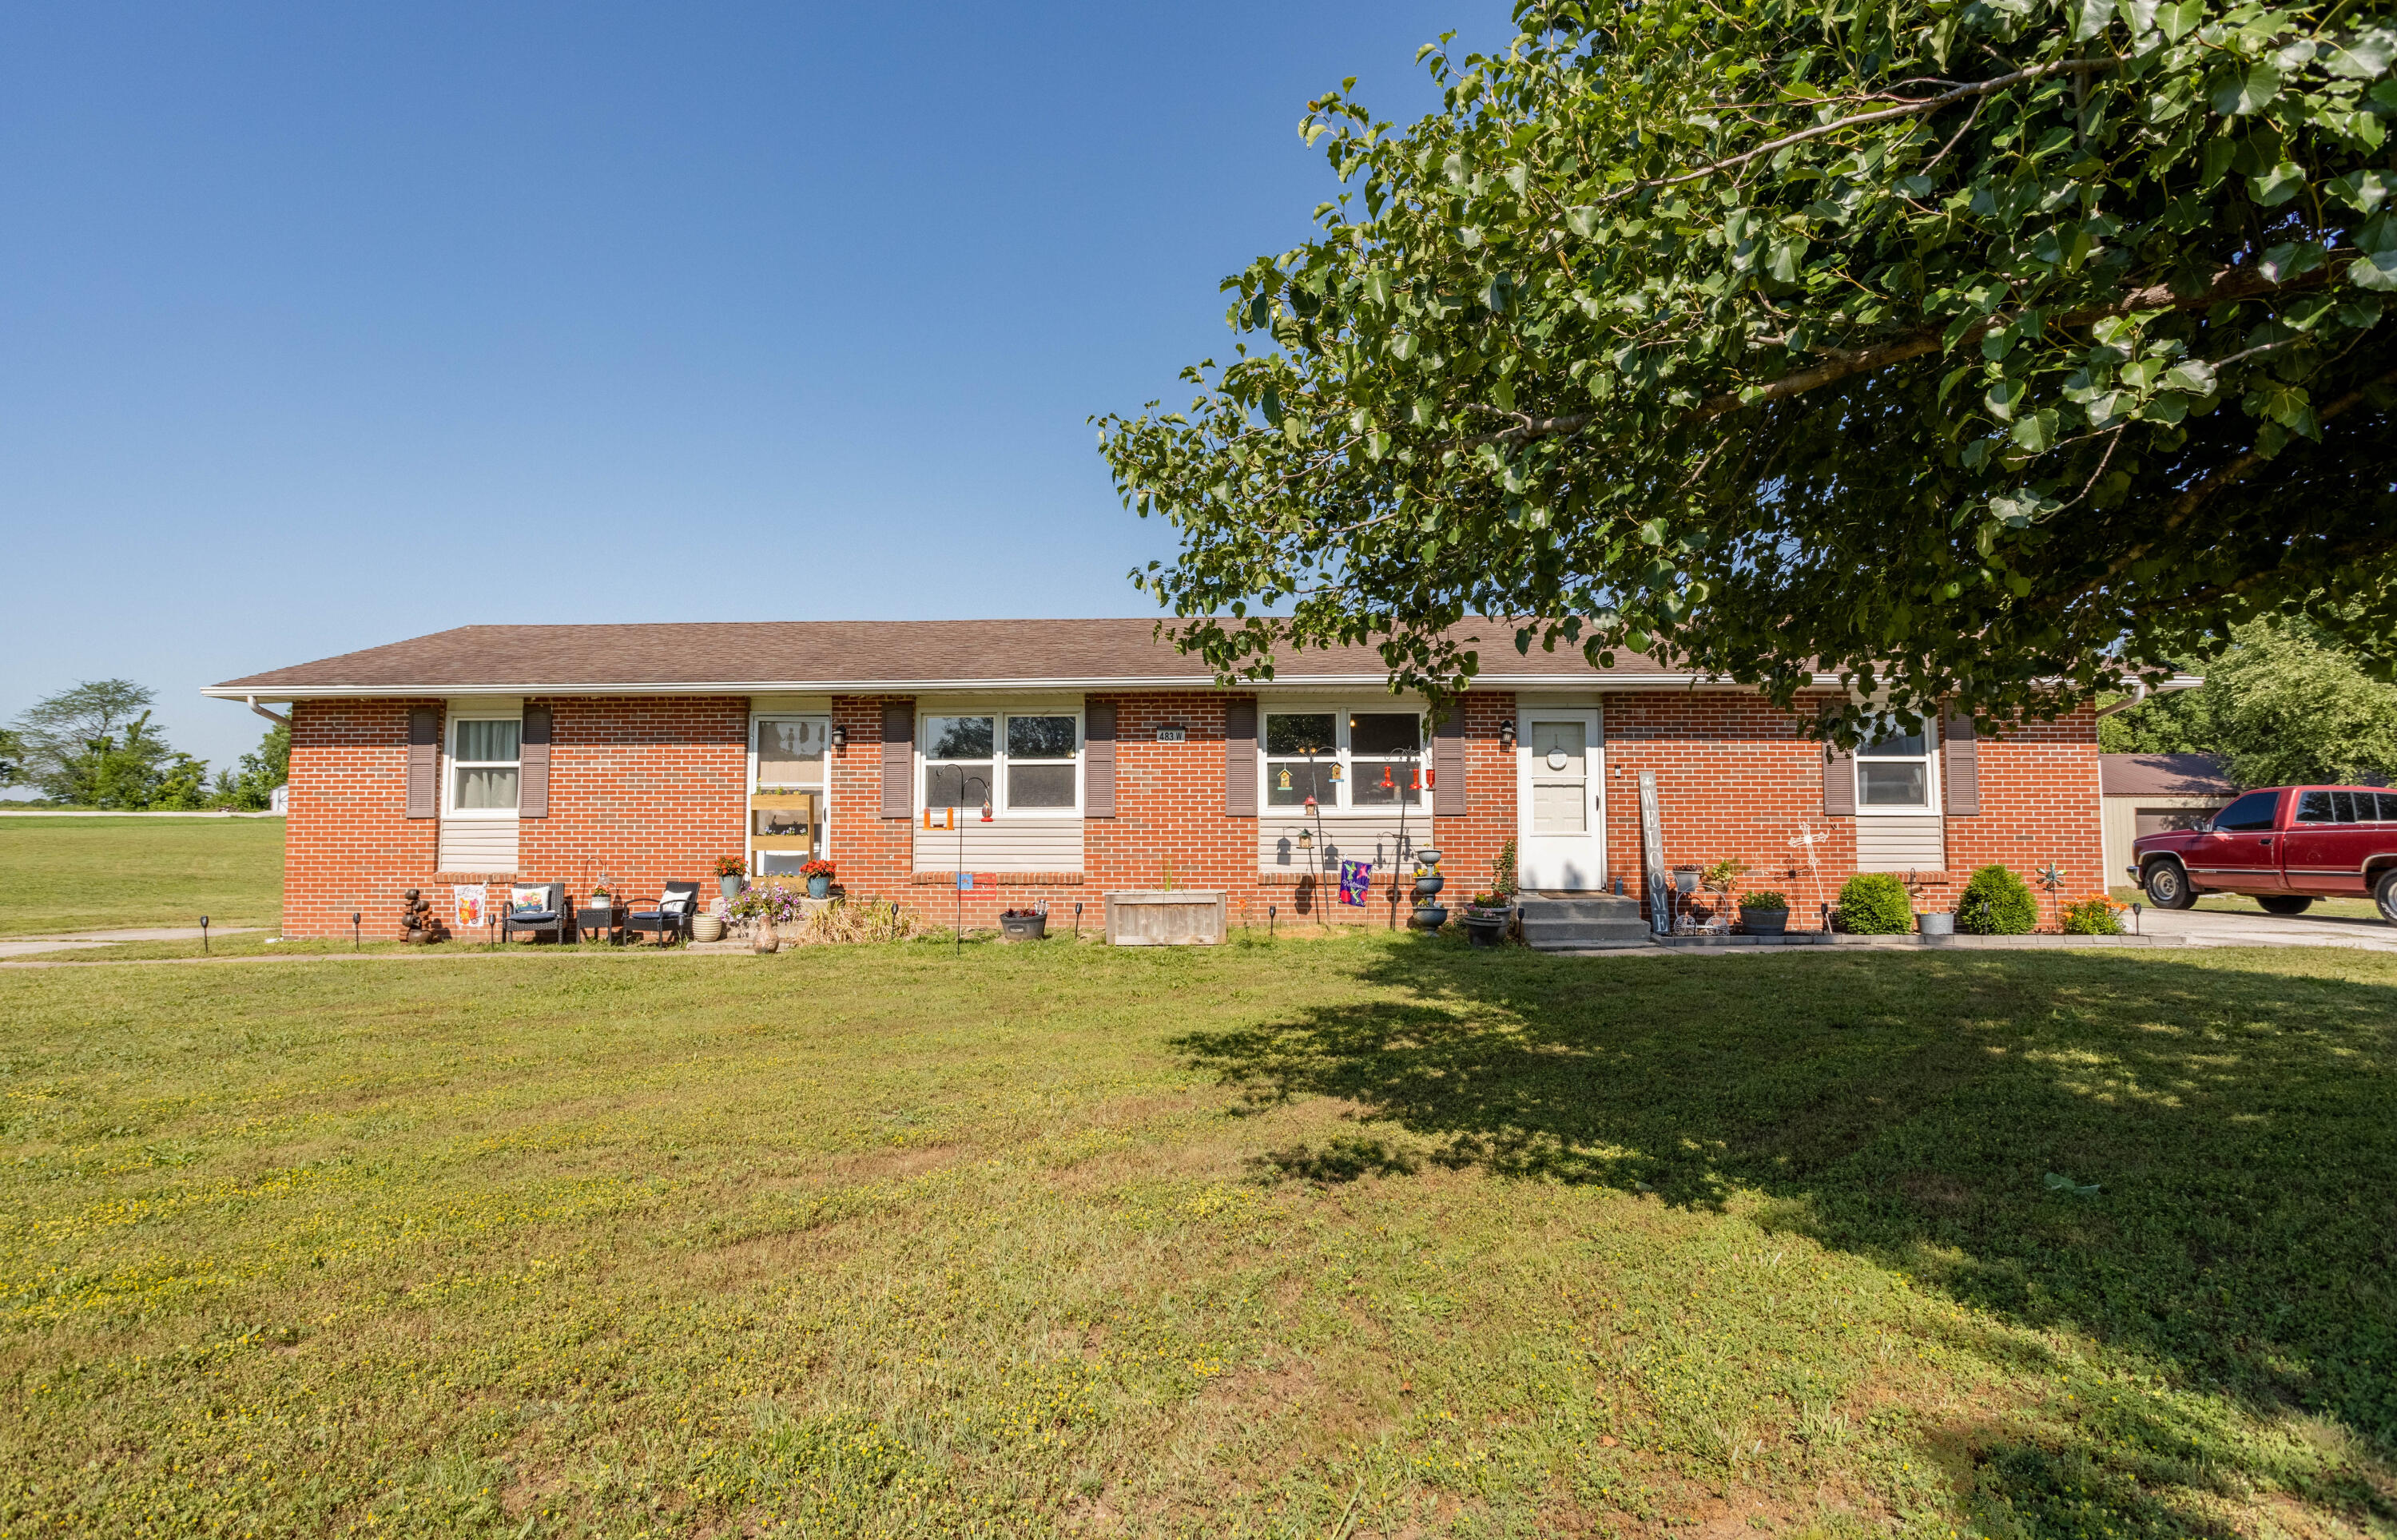
Single-story red brick home with a broad lawn and a large shade tree.
Single-story red brick ranch home with beige siding, a planted border, and a gravel driveway.
Single-story brick house with white siding, front patio chairs, flower pots, and a broad grassy lawn.
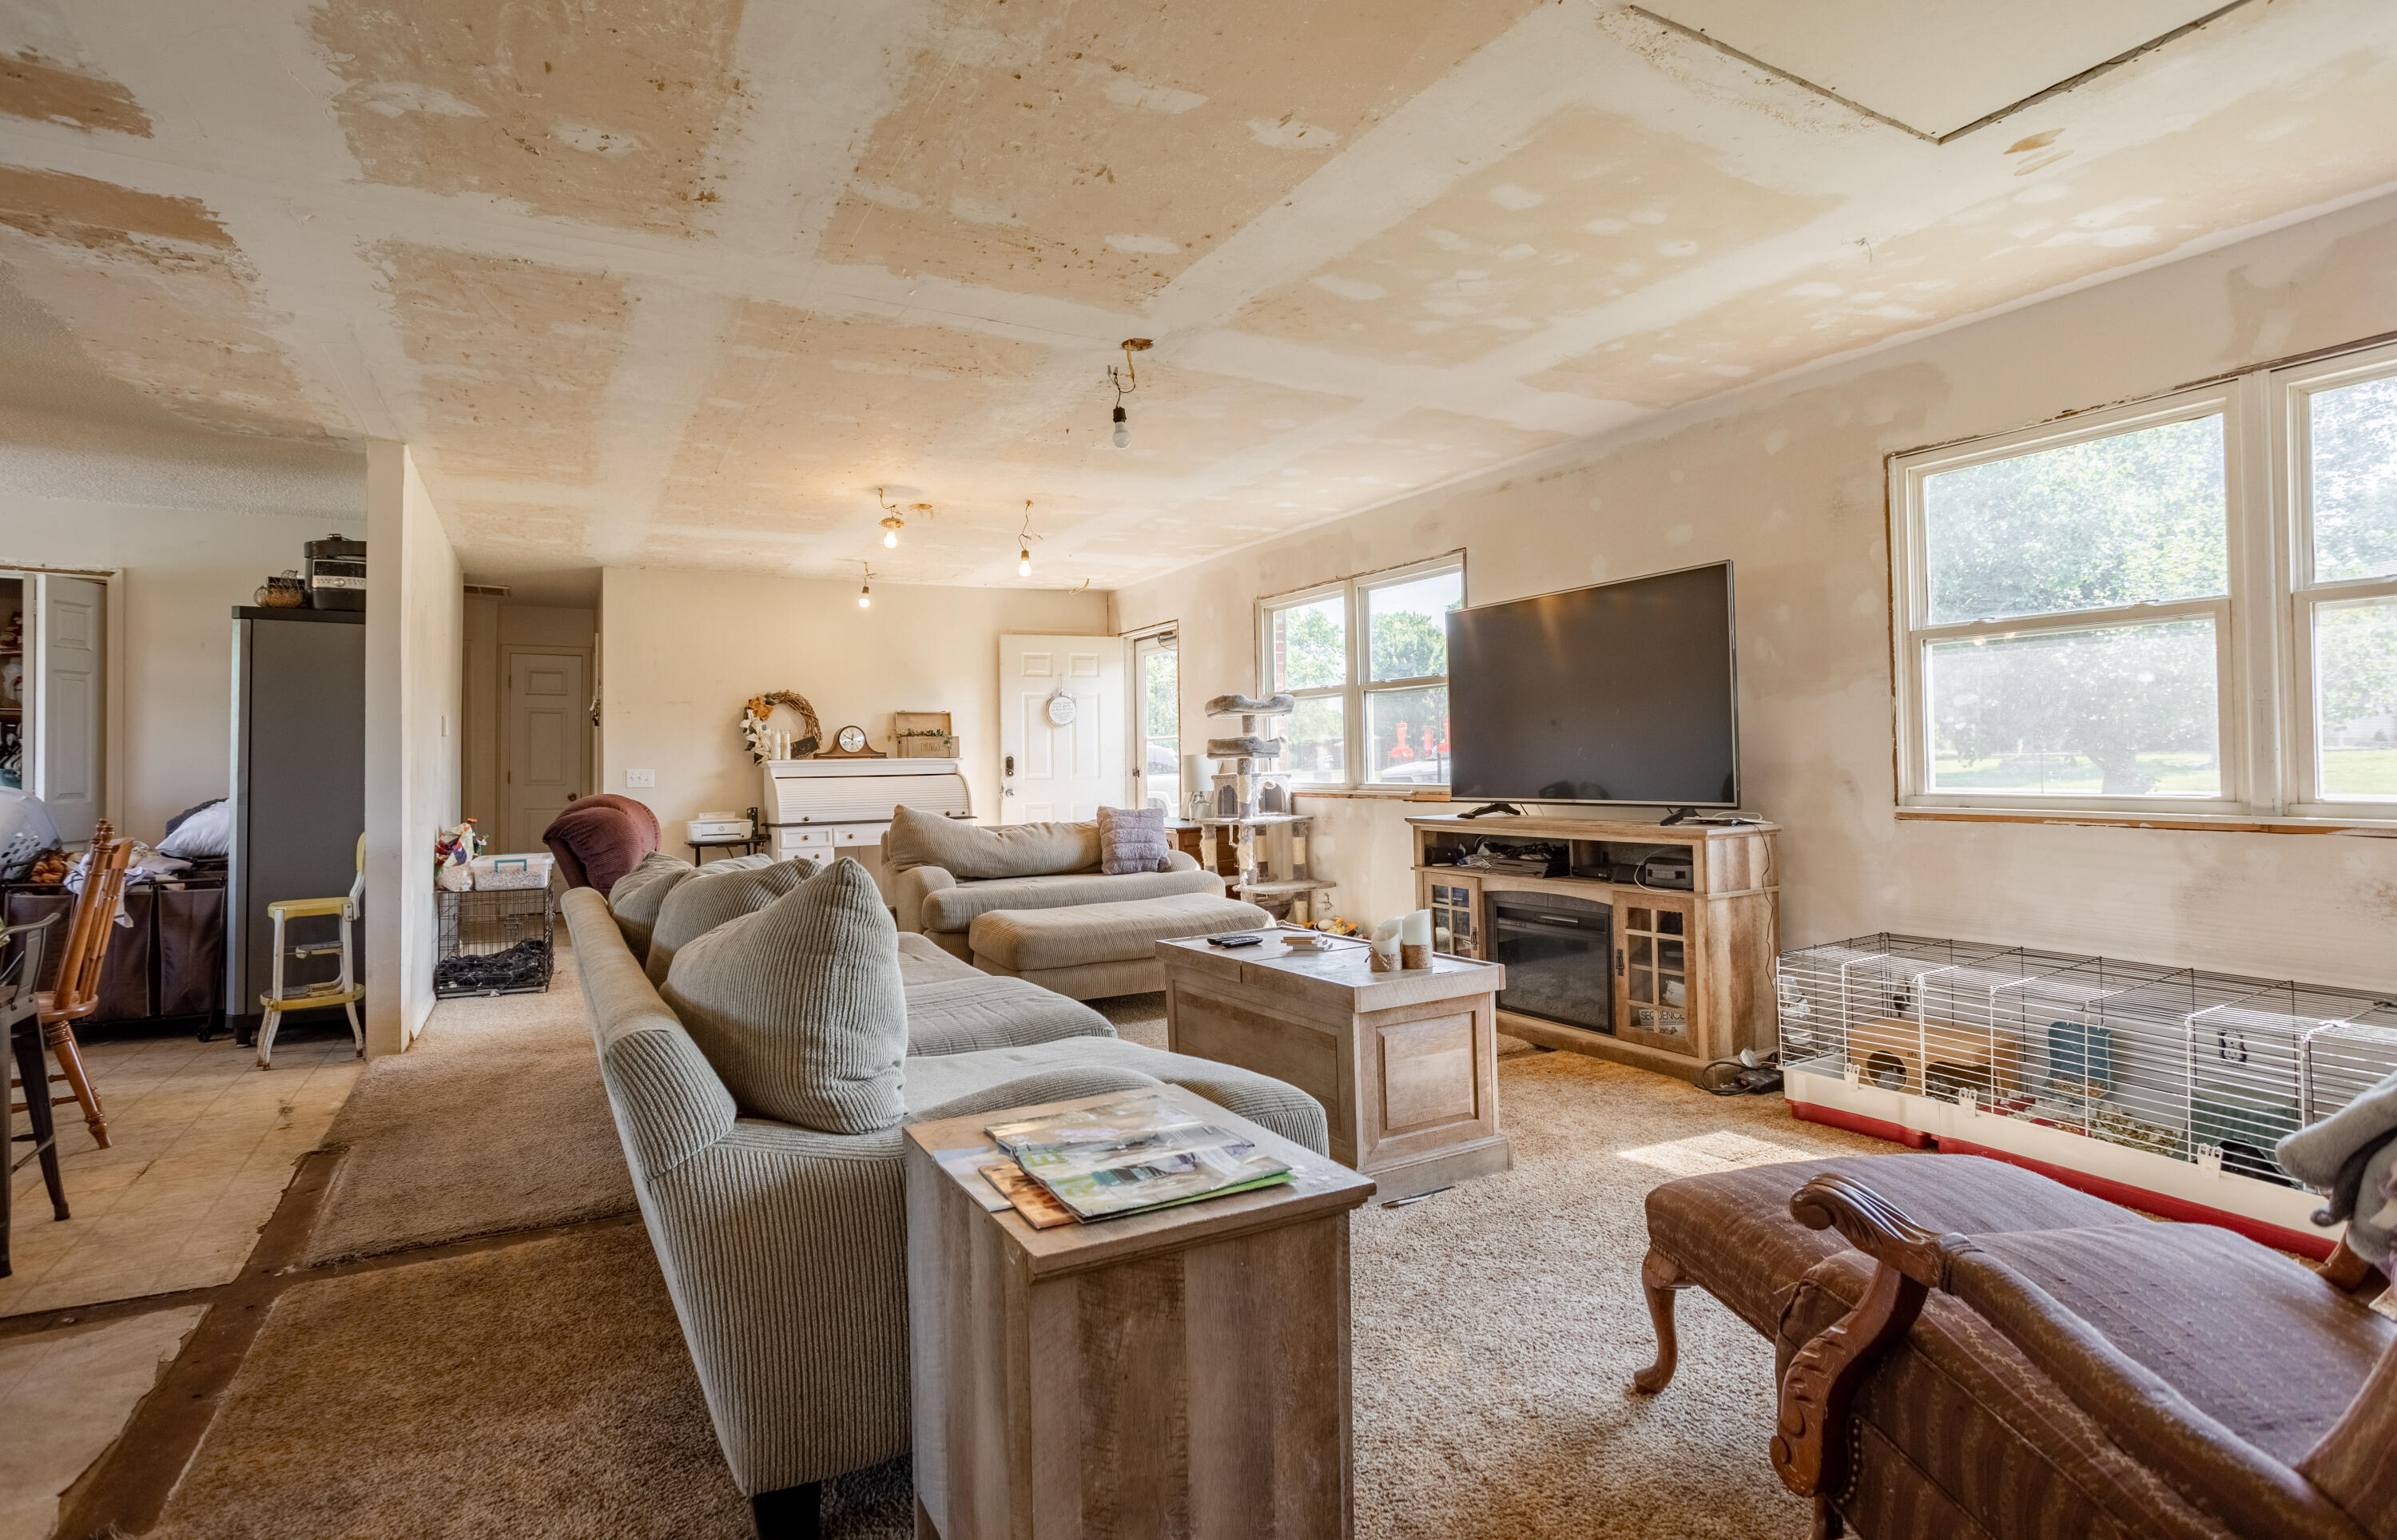
Furnished living room with large windows, cat trees, and an unfinished drywall ceiling.
Open-plan living room and kitchen with sofas, a cat tree, and unfinished drywall ceilings.
Living room with gray sectional sofas, large windows, and unfinished drywall on the ceiling and walls.
Open-plan living room and kitchen with sectional sofas and a patchy, unfinished ceiling.
Living room with two sofas facing an open kitchen beneath an unfinished ceiling.
Kitchen with dark wood cabinets, white appliances, a granite-look peninsula, and unfinished walls and ceiling.
Open kitchen, dining, and living area with a large wheeled worktable and unfinished ceiling.
Kitchen and dining area with a granite-topped island, lemon-print tablecloth, and unfinished walls and ceiling.
Open-plan dining and living area with a lemon-print tablecloth and unfinished ceiling.
Laundry closet with washer and dryer, crowded shelves, and a row of hangers.
Walk-in pantry with stocked white shelves and a water heater at the back.
Bedroom with a wooden bed, teal bedding, tan walls, and curtained windows.
Bedroom with a white loft bed, shelves underneath, and a curtained window.
Furnished bedroom with a large bed, ceiling fan, and television on a distressed white cabinet.
Cluttered storage room packed with bags, boxes, toys, and equipment beneath a ceiling fan.
Bathroom with a patterned shower curtain and wood vanity.
Bathroom with a wood vanity, tiled floor, and blue, teal, and white striped shower curtain.
Gray-sided single-story home beside a broad lawn, with a white camper and fenced patio area.
Broad grassy yard framed by mature trees, with neighboring homes and outbuildings in the distance.
Gray single-story home behind an above-ground pool and curved stone retaining wall.
Rear of a gray-sided home with a fenced above-ground pool and cluttered backyard.
Above-ground pool with a white ladder beside a paved patio and broad grassy yard.
Back patio with paver walkway, covered grill, outdoor chairs, and a covered hot tub.
Expansive grassy yard with mature trees and single-story homes in the distance.
Grassy yard bordered by mature trees, with a small metal outbuilding and fire pit area.
VIEW PHOTOS
Price Upon Request

483 Northview Circle W

4 Beds 2 Baths 1,836 Sq.Ft. 2.15 Acres

Description

Looking for a project to make your own? This partially remodeled home in Fair Grove is the perfect opportunity! Finish the updates to your liking and enjoy the peace and quiet of small-town living. This was previously a duplex, but the dividing wall was removed to create a larger single family residence. The seller owned 2 buildings and sold one last year. As part of that process, the city of Fair Grove told the seller that his property at 483 could no longer be a duplex.

Share Property

Location

483 Northview Circle W, Fair Grove, MO 65648

Status

Sold

Date Sold

July 13, 2023
Kat Tolbert

Kat Tolbert

TITLE

Broker | Owner

Property Amenities

Interior
Laundry room Main Floor
Total Bedrooms: 4
Full Bathrooms: 2
Area & Lot
Lot Area 2.15 Acres
Living area 1,836 Sq.Ft.
MLS® ID 60243947
Year Built 1978
High School Fair Grove
Middle School Fair Grove
Elementary School Fair Grove
Architecture Styles One Story
Type Residential
Status Sold
Date Sold July 13, 2023
Exterior
Stories 1
Air conditioning Ceiling Fan(s), Central Air
Heat type Central
Water Source City
Sewer Public Sewer
Finance
Price Upon Request

Work With Us

We’d love to hear from you! Whether you’re buying, selling, or just exploring your options, we're here to provide answers, insights, and the support you need. Contact us and start planning your next move.