Property photo 1
Property photo 2
Property photo 3
Property photo 4
Property photo 5
2 Beds
2 Baths
1,577 sqft

$429,000

123 Royal Vista Drive Unit: 505, Branson MO, 65616

Price per sqft$272.04
Built in2008
Property size1,577 sqft
Property typeCondominium
Courtesy of ReeceNichols - Branson, Cassandra Moses Listing Contact:

Overview

Active

Listed Jul 9, 2026

Updated 4 weeks ago

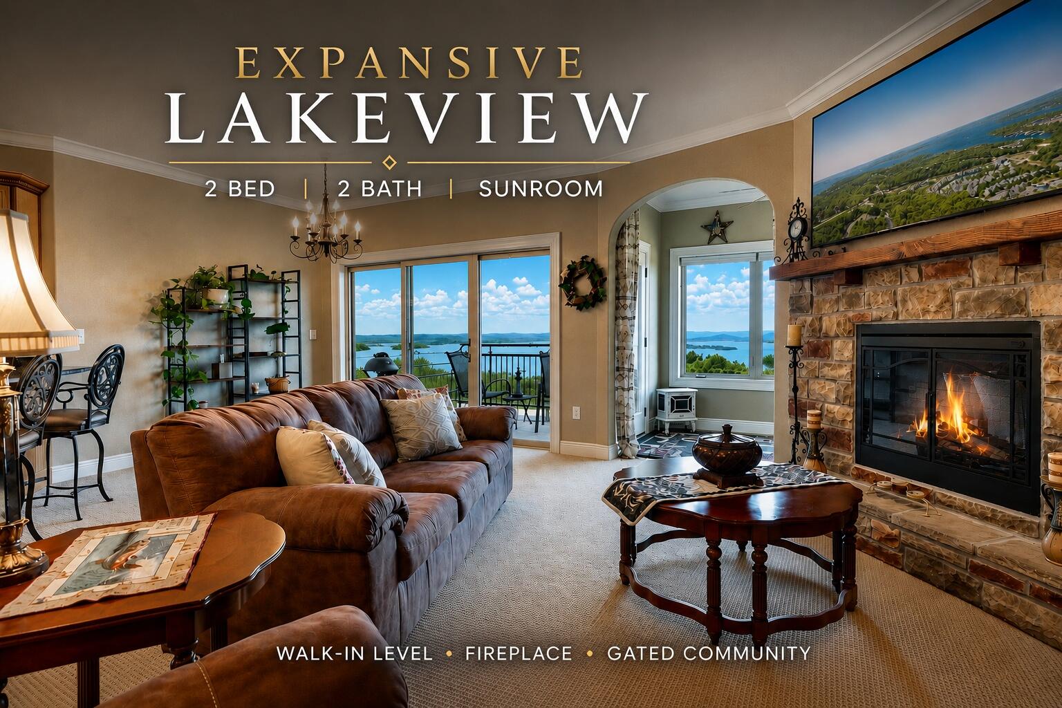
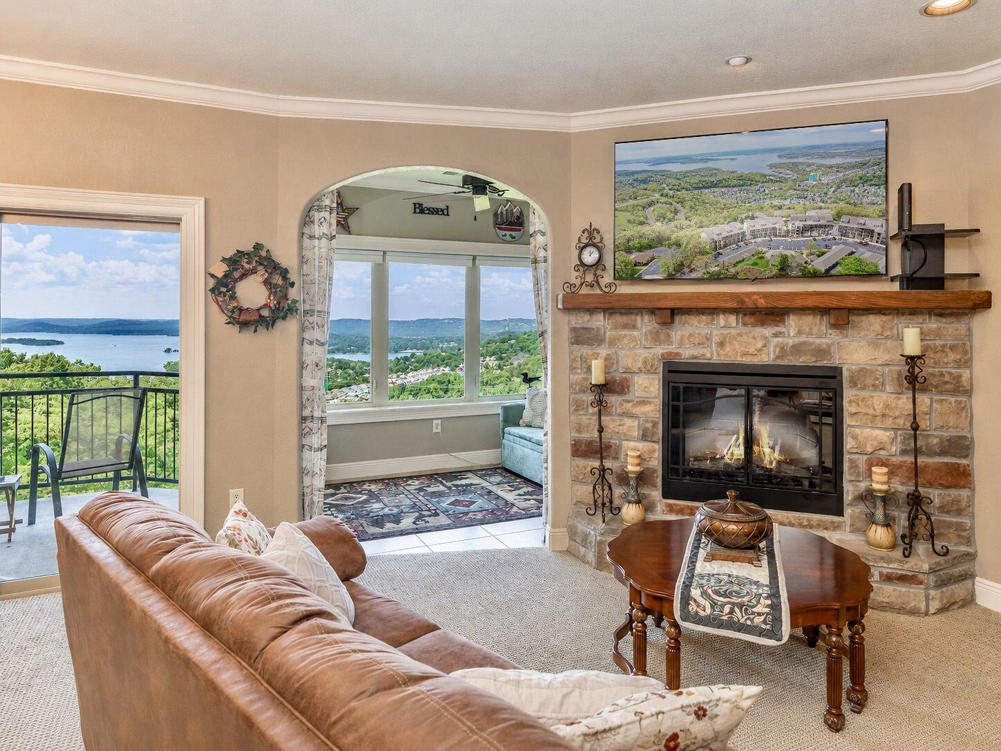
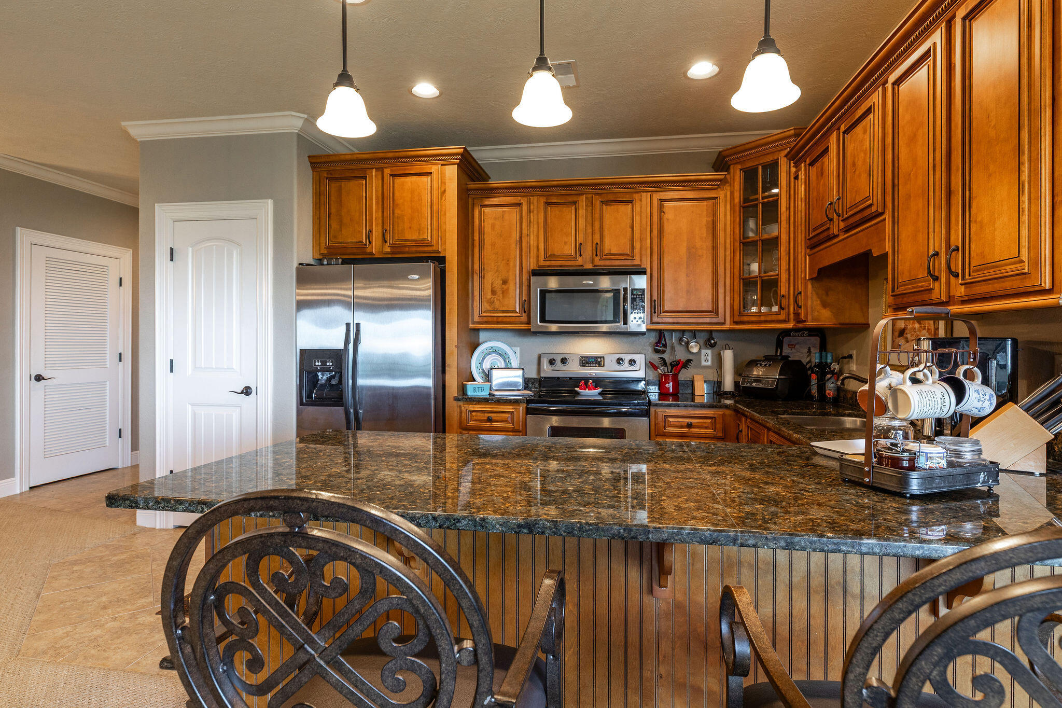
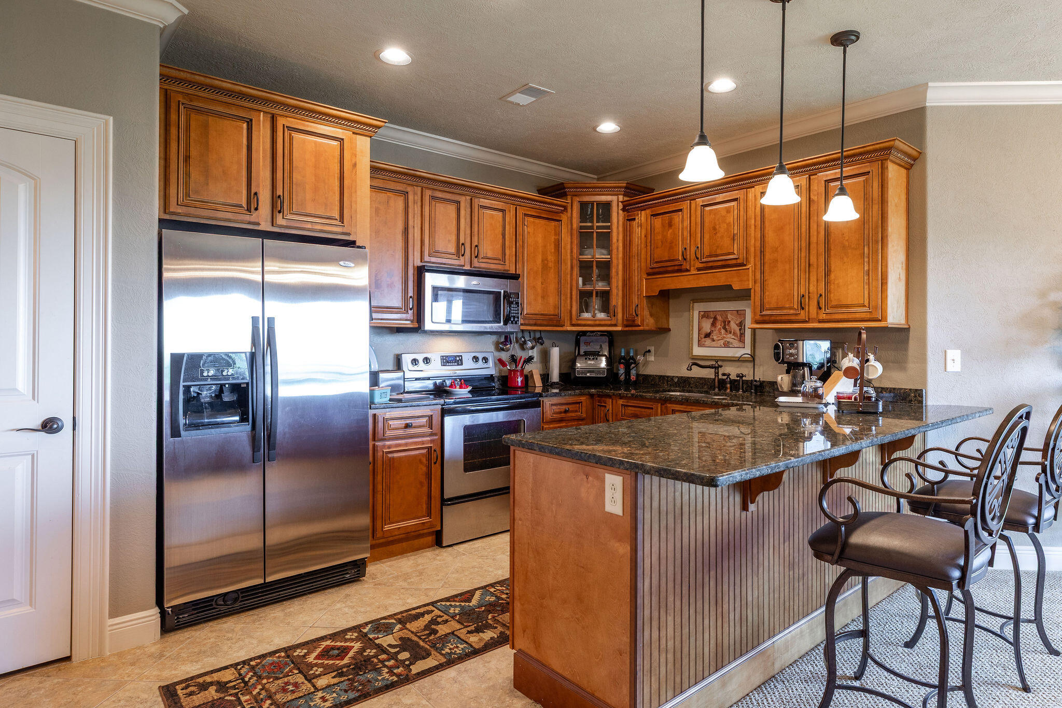
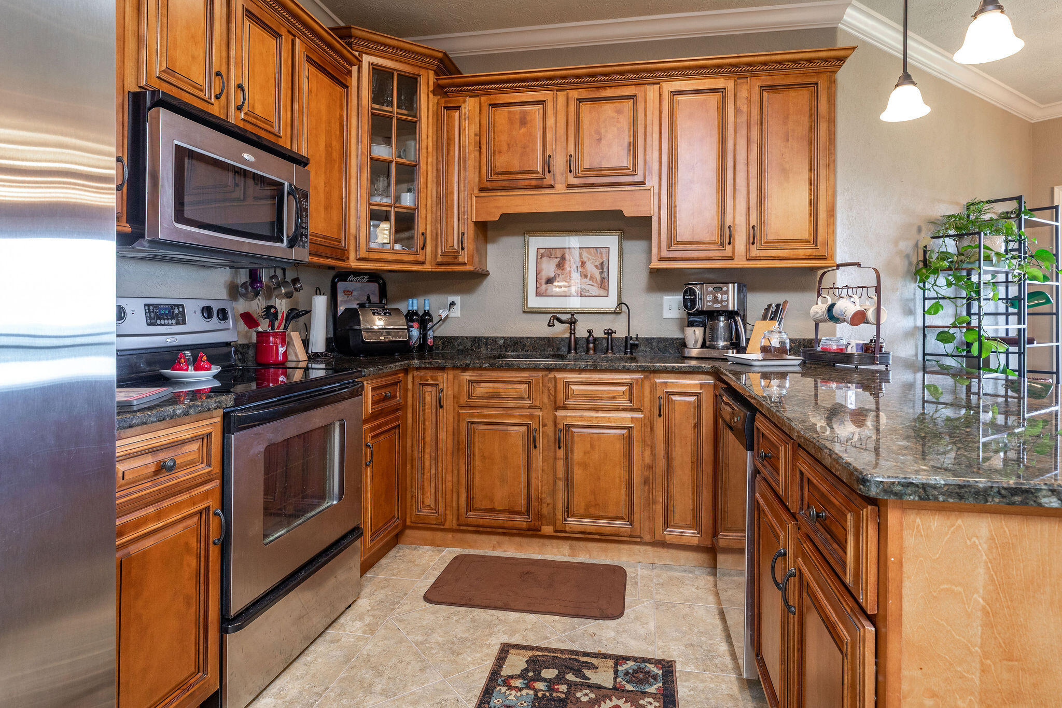
Experience breathtaking lake views from this beautifully maintained 2 bedroom, 2 bath walk in level condo in the highly desirable Royal Vista gated community. The open concept living area is anchored by a stunning stone fireplace, creating a warm and inviting focal point for gathering with family and friends. This home offers granite countertops, bronze fixtures, crown molding, walk in closets, and ample storage throughout. A stacked washer and dryer are tucked neatly into the utility closet for added convenience. A Culligan water filtration system has been installed and you may continue their services for a low monthly fee if you so choose.The spacious primary suite offers a relaxing retreat with a jetted Jacuzzi tub, separate walk in shower, walk in closet, and beautiful finishes throughout. Step outside to the covered deck and enjoy peaceful mornings or evening sunsets overlooking the lake, surrounded by lush, meticulously maintained landscaping. Thoughtfully designed for comfort and flexibility, the spacious sunroom features and electric fireplace, a convertible loveseat that folds into a bed, and an elegant privacy panel, creating an ideal additional sleeping area for guests. Residents enjoy outstanding amenities, including a gated entrance, outdoor swimming pool, fitness center, and outdoor grilling and picnic area. Whether you're looking for a full time residence or a vacation home, this exceptional Royal Vista condo offers luxury, comfort, and incredible lake views in one of Branson's premier communities.

$2,854/mo

Est. mortgage payment based on a $429,000 home price.

All estimates are provided by Luxury Presence for informational purposes only. Actual amounts may vary.

Additional information

MLS® ID
60328455

Interior Features

Bedrooms
2
Bathrooms
2
Fireplace
Yes
Cooling
Yes
Heating
Yes
Basement
No

Other Property Details

Taxes
$2,253
Tax Frequency
Annually
Association Fee Frequency
Monthly
Secondary Association Fee
$414
Secondary Association Fee Frequency
Monthly
Garage
Yes
View
Yes

Listings courtesy of MO - Southern Missouri Regional MLS (SMRMLS) as distributed by MLS GRID

All information deemed reliable but not guaranteed and should be independently verified. All properties are subject to prior sale, change or withdrawal. Neither listing broker(s) nor shall be responsible for any typographical errors, misinformation, misprints and shall be held totally harmless. Properties displayed may be listed or sold by various participants in the MLS. 

Based on information submitted to the MLS GRID as of 11:57 AM UTC on 9/17/2026. All data is obtained from various sources and may not have been verified by broker or MLS GRID. Supplied Open House Information is subject to change without notice. All information should be independently reviewed and verified for accuracy. Properties may or may not be listed by the office/agent presenting the information.

©2026 MO - Southern Missouri Regional MLS (SMRMLS). All rights reserved.

DMCA Notice

Powered by Luxury Presence