Property photo 1
Property photo 2
Property photo 3
Property photo 4
Property photo 5
3 Beds
3 Baths
3,800 sqft

$1,900,000

1781 W Blue Springs Road, Nixa MO, 65714

Price per sqft$500.00
Built in2005
Property size3,800 sqft
Property typeResidential
Courtesy of Murney Associates - Primrose, Scott Rose Listing Contact:

Overview

Pending

Listed Jun 4, 2026

Updated 3 days ago

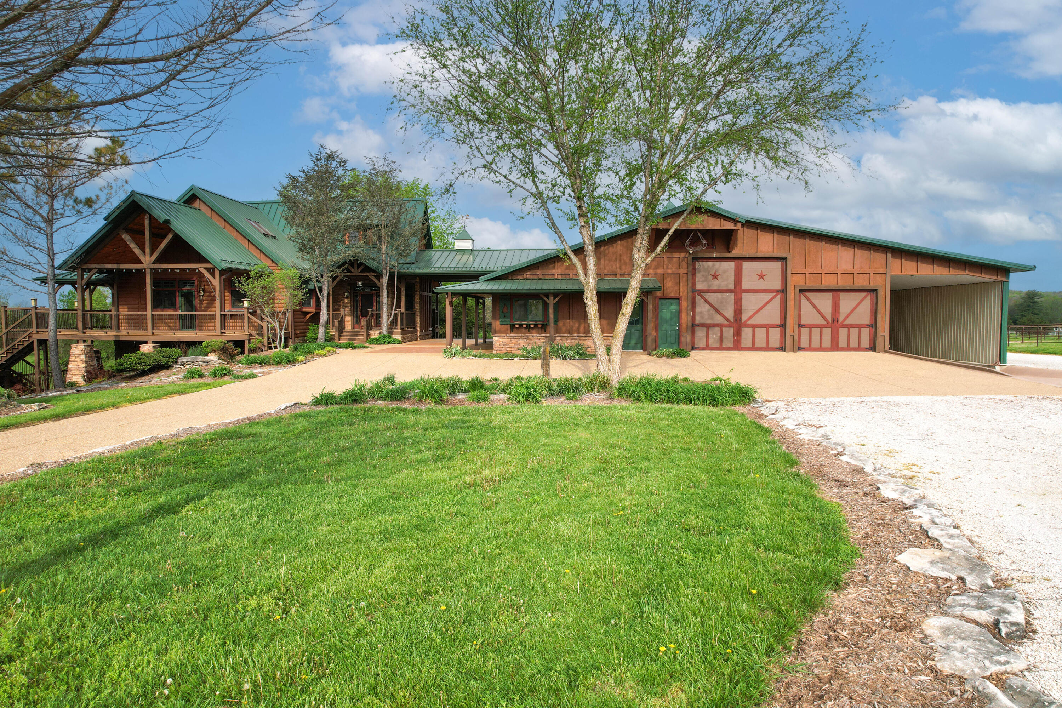
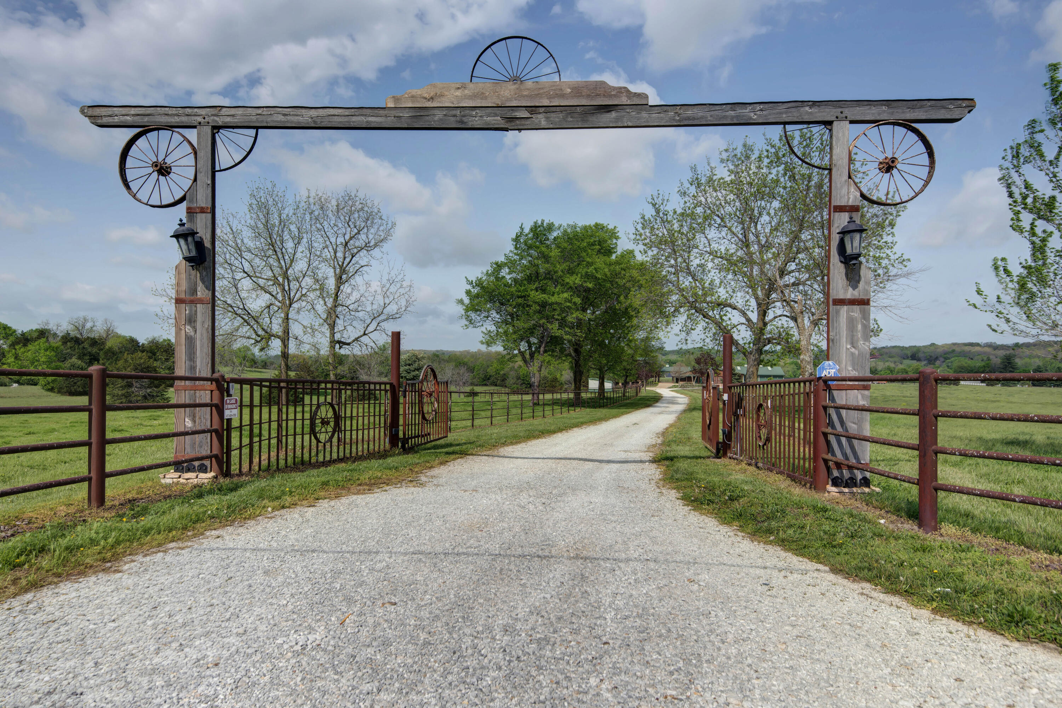
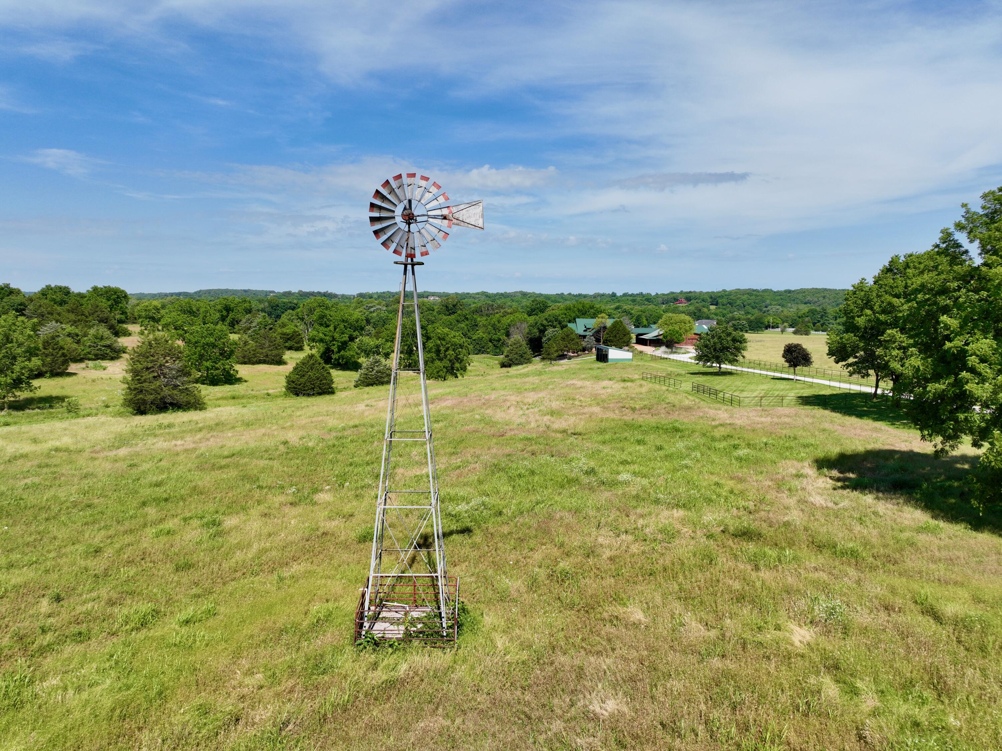
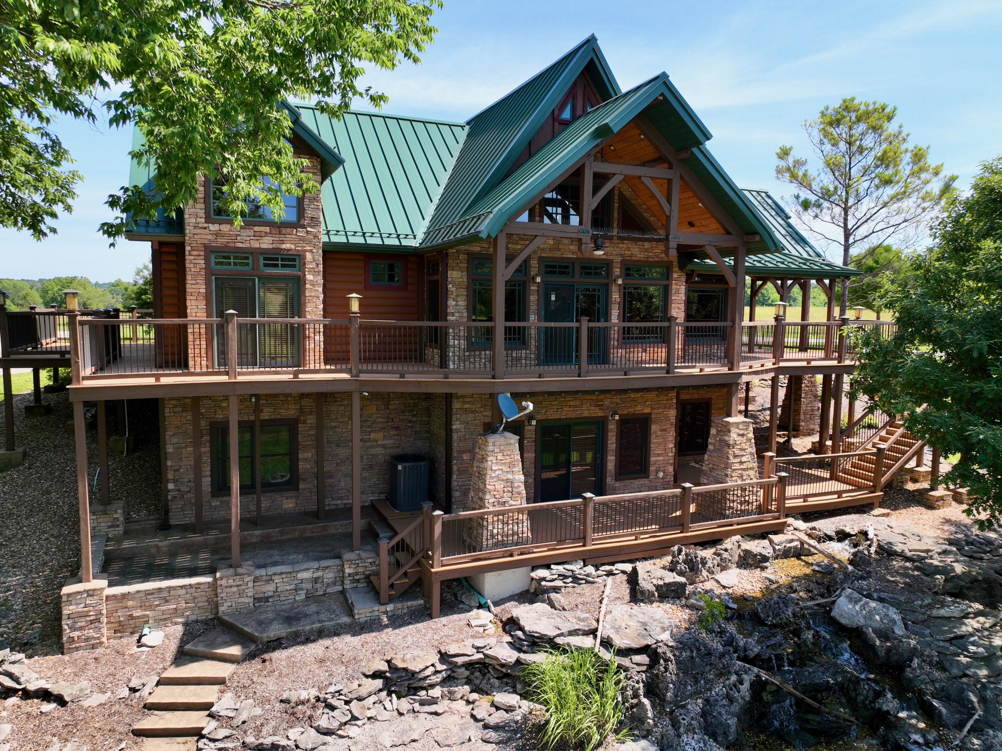
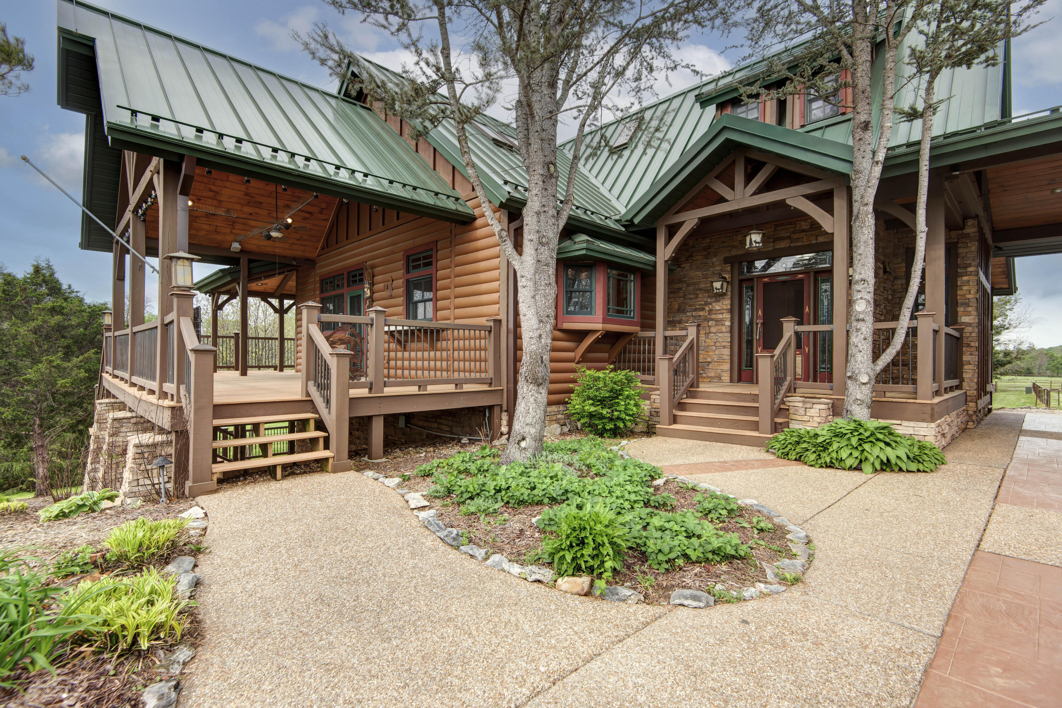
Spectacular private gated estate located on a gently rolling 33 acres across the river from Rivercut Golf Course. Dream home w/authentic oak timber frame w/walk-out basement. This showplace sits 700 feet back off the road. Commerical metal roof, wrap around porch/deck, log & stone exterior. Exposed timbers in every room w/23 foot high knotty pine ceilings & all of home is structural insulated panels. Reclaimed antique wood floors & natural slate tile floors. The main floor features: large living area w/ floor to ceiling stacked rock gas fireplace, open floor plan to the kitchen w/extra large island w/seating area, granite counter tops, antique double bowl cast iron sink, custom cabinets, stainless steel appliances, refrigerator included & large walk-in pantry. The large master ensuite has private access to deck, double vanities, walk-in slate tile shower, custom cabinets & cedar lined walk-in closet. Also on the main floor is the large laundry room w/lots of storage. Upstairs has loft with private deck & makes perfect office that overlooks kitchen & living room w/built-in cabinets for lots of extra storage. Open stairway leads to the finished walk-out basement w/second living area w/gas stone fireplace & cedar slab mantel, 2 more bedrooms, a full bathroom & access to covered deck. Outside enjoy the water feature w/waterfalls that wraps around most of the home. Covered breezeway serves as carport & connects to 50X60 garage plus 16X60 concrete floored lean-to for RV. The garage has 110&220 wiring, full bathroom, plumbed for water heater, 2 workrooms 20X20 & 20X27, loft storage & 3 overhead doors. Additional 50X60 metal building w/concrete floors, electric, water, 5 overhead doors & 20X84 lean-to. Also 24X50 open end loafing shed w/12X24 lean to inside w/enormous dog pen w/Dutch Doors. Additional 24X48 metal shed w/1 side open w/water & electric. Metal pipe fence around whole property w/cross fencing. Land 80% open with hay pasture, ponds and wet weather creek.

$12,641/mo

Est. mortgage payment based on a $1,900,000 home price.

All estimates are provided by Luxury Presence for informational purposes only. Actual amounts may vary.

Additional information

MLS® ID
60325501

Interior Features

Bedrooms
3
Bathrooms
3
Fireplace
Yes
Cooling
Yes
Heating
Yes
Basement
Yes

Exterior Features

Lot Size
33.05 Acres

Other Property Details

Taxes
$5,377
Tax Frequency
Annually
Garage
Yes
View
Yes

Listings courtesy of MO - Southern Missouri Regional MLS (SMRMLS) as distributed by MLS GRID

All information deemed reliable but not guaranteed and should be independently verified. All properties are subject to prior sale, change or withdrawal. Neither listing broker(s) nor shall be responsible for any typographical errors, misinformation, misprints and shall be held totally harmless. Properties displayed may be listed or sold by various participants in the MLS. 

Based on information submitted to the MLS GRID as of 4:29 AM UTC on 10/3/2026. All data is obtained from various sources and may not have been verified by broker or MLS GRID. Supplied Open House Information is subject to change without notice. All information should be independently reviewed and verified for accuracy. Properties may or may not be listed by the office/agent presenting the information.

©2026 MO - Southern Missouri Regional MLS (SMRMLS). All rights reserved.

DMCA Notice

Powered by Luxury Presence